Have you been Dreaming of Living in the Mountains? Then this home is for you!! First time on the market in over 30 years. Pride of ownership can be found here! Nestled in the Redwoods, with Big Views! Tucked away for Privacy, Peaceful and Serene living, yet less than 25 minutes to Downtown Los Gatos! This exquisite 4 Bedroom 4 bath home with an In-Law quarters, Guest Area or Game room is a must see! upon stepping through the front door you will experience the Open and spaciousness this home offers, with views from every room! The home is nicely laid out for family living, entertaining guests or just relaxing by the Pool. The private partially covered Deck off the Primary Bedroom Suite is the place to enjoy sunsets, and enjoying the birds and cool Mountain air! The yards are terraced and nicely landscaped with irrigation in place, along with partial fencing and cross fencing. The Solar system is in place, and Seller owned, along with a back-up generator. This home is a must see!
Closed
$1,400,000
22427 Old Logging Rd, Los Gatos, CA 95033
4beds
3,611sqft
Single Family Residence
Built in 1979
7.62 Acres Lot
$1,400,600 Zestimate®
$388/sqft
$8,697 Estimated rent
Home value
$1,400,600
$1.29M - $1.53M
$8,697/mo
Zestimate® history
Owner options
List your home for rent
$8,697/mo
Rent Zestimate®
Find your next renter with Zillow Rental Manager. Plus, with online applications, you can quickly screen prospective tenants – for free.
$8,697/mo
Rent Zestimate®
Refinance and save
$9,386/mo
Est. payment
Refinancing to a lower rate could help reduce your monthly payments and save thousands over the life of the loan.
$9,386/mo
Est. payment
Explore your selling options
Work with a Zillow partner agent
Leverage their expertise and Zillow's premium Showcase listings to get your home seen by more buyers.
Get startedList with your own agent
Get your home in front of millions of buyers by listing it on Zillow.
Learn how to do itSell it yourself
Take full control of how buyers see your home on Zillow by listing For Sale by Owner (FSBO).
List your homeWhat's special
Big viewsRelaxing by the poolNestled in the redwoodsViews from every roomOpen and spaciousness
Zillow last checked:
Listing updated:
Listed by:
Toni Bautista DRE #01472354 530-362-0609,
Landmark Properties
Bought with:
Jessie Mansmith, DRE #01496443
LPT Realty
Source: MetroList Services of CA,MLS#: 226099219Originating MLS: MetroList Services, Inc.
Facts & features
Interior
Bedrooms & bathrooms
- Bedrooms: 4
- Bathrooms: 4
- Full bathrooms: 2
- Partial bathrooms: 2
Rooms
- Room types: Bonus Room, Office, Dining Room, Family Room, Storage, Guest Quarters, Kitchen, Laundry, Living Room
Primary bedroom
- Features: Balcony, Sitting Room, Walk-In Closet, Outside Access, Sitting Area
Primary bathroom
- Features: Bidet, Granite Counters, Jetted Tub, Tub w/Shower Over, Window
Dining room
- Features: Dining/Living Combo, Formal Area
Kitchen
- Features: Breakfast Area, Pantry Cabinet, Skylight(s), Granite Counters, Slab Counter, Kitchen Island
Heating
- Propane, Central, Wall Furnace
Cooling
- Ceiling Fan(s), Central Air, Wall Unit(s), Zoned
Appliances
- Included: Built-In Electric Range, Free-Standing Refrigerator, Trash Compactor, Dishwasher, Disposal, Microwave, Other
- Laundry: Laundry Room, Cabinets, Inside Room
Features
- Flooring: Carpet, Granite, Laminate, Vinyl, Marble, Wood
- Windows: Skylight(s)
- Number of fireplaces: 1
- Fireplace features: Living Room, Gas Log
Interior area
- Total structure area: 0
- Total interior livable area: 3,611 sqft
Property
Parking
- Total spaces: 5
- Parking features: Attached, RV Access/Parking, Uncovered Parking Spaces 2+, Garage Faces Side, Driveway
- Attached garage spaces: 2
- Uncovered spaces: 3
Features
- Levels: Three Or More
- Stories: 3
- Has private pool: Yes
- Pool features: In Ground, Pool Sweep, Gunite
- Has spa: Yes
- Spa features: Bath
- Fencing: Back Yard,Cross Fenced,Wire,Front Yard
Lot
- Size: 7.62 Acres
- Features: Auto Sprinkler F&R, Private, Secluded, Garden, Landscape Back, Landscape Front, Low Maintenance
- Topography: Lot Grade Varies,Lot Sloped,Trees Many,Lot Grade Varies,Lot Sloped,Trees Many
Details
- Additional structures: Shed(s), Outbuilding
- Parcel number: 09635147
- Zoning: SU
- Special conditions: Standard
- Other equipment: Water Cond Equipment Owned, Water Filter System
Construction
Type & style
- Home type: SingleFamily
- Architectural style: Rustic,Traditional
- Property subtype: Single Family Residence
Materials
- Concrete, Frame, Wood Siding
- Foundation: Raised, Slab, Concrete Perimeter
- Roof: Composition
Condition
- Year built: 1979
Utilities & green energy
- Electric: 220 Volts in Kitchen
- Sewer: Septic System, Septic Connected
- Water: Storage Tank, Private, Well
- Utilities for property: Internet Available, Solar, Propane, Propane Tank Leased
Green energy
- Energy generation: Solar
Community & HOA
Location
- Region: Los Gatos
Financial & listing details
- Price per square foot: $388/sqft
- Tax assessed value: $1,074,957
- Date on market: 8/6/2026
- Road surface type: Asphalt
Price history
| Date | Event | Price |
|---|---|---|
| 9/18/2026 | Sold | $1,400,000+0.1%$388/sqft |
Source: MetroList Services of CA #226099219 Report a problem | ||
| 8/11/2026 | Pending sale | $1,399,000$387/sqft |
Source: MetroList Services of CA #226099219 Report a problem | ||
| 8/6/2026 | Listed for sale | $1,399,000+112%$387/sqft |
Source: MetroList Services of CA #226099219 Report a problem | ||
| 6/30/1998 | Sold | $660,000+50%$183/sqft |
Source: Public Record Report a problem | ||
| 1/12/1996 | Sold | $440,000$122/sqft |
Source: Public Record Report a problem | ||
Public tax history
| Year | Property taxes | Tax assessment |
|---|---|---|
| 2026 | -- | $1,074,957 +2% |
| 2025 | $13,385 +2% | $1,053,880 +2% |
| 2024 | $13,128 +2.5% | $1,033,216 +2% |
| 2023 | $12,802 +4.5% | $1,012,957 +2% |
| 2022 | $12,245 +2.6% | $993,095 +2% |
| 2021 | $11,933 -0.5% | $973,622 +1% |
| 2020 | $11,993 +4% | $963,639 +2% |
| 2019 | $11,536 +1.3% | $944,744 +2% |
| 2018 | $11,386 +3% | $926,219 +2% |
| 2017 | $11,053 +1.7% | $908,059 +2% |
| 2016 | $10,867 +1.9% | $890,254 +1.5% |
| 2015 | $10,660 +1.9% | $876,881 +2% |
| 2014 | $10,466 | $859,704 +2.5% |
| 2012 | -- | $839,038 +2% |
| 2011 | -- | $822,586 +0.8% |
| 2010 | -- | $816,439 -0.2% |
| 2009 | -- | $818,378 +2% |
| 2008 | -- | $802,331 +2% |
| 2007 | -- | $786,599 +2% |
| 2006 | -- | $771,175 +2% |
| 2005 | -- | $756,054 +2% |
| 2004 | -- | $741,229 +1.9% |
| 2003 | -- | $727,644 +2% |
| 2002 | -- | $713,376 +2% |
| 2001 | -- | $699,388 +2% |
| 2000 | -- | $685,674 |
Find assessor info on the county website
Neighborhood: 95033
Nearby homes
- $249,90028.75 acres0 Old Logging Rd, Los Gatos, CA 95033Lot/Land
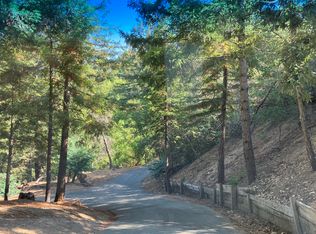
- $1,417,9003 bd2 ba2.4k sqft22393 Old Logging Rd, Los Gatos, CA 95033Off Market
- $1,967,9005 bd3 ba3.3k sqft22525 Oak Flat Rd, Los Gatos, CA 95033Off Market
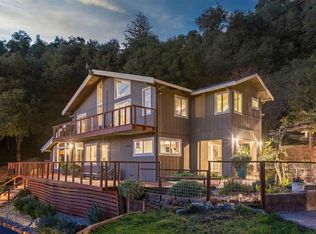
- $1,300,0004 bd2 ba2.2k sqft22721 Oak Flat Rd, Los Gatos, CA 95033Sold

- $1,250,0004 bd3 ba2.4k sqft22420 Old Logging Rd, Los Gatos, CA 95033Sold
- $1,473,3003 bd2 ba1.6k sqft23505 Upper Oak Flat Rd, Los Gatos, CA 95033Off Market
- $1,363,5003 bd2 ba2.2k sqft22330 Old Logging Rd, Los Gatos, CA 95033Off Market
- $1,723,3004 bd2 ba3k sqft22530 Oak Flat Rd, Los Gatos, CA 95033Off Market
Nearby schools
GreatSchools rating
- 9/10Lakeside Elementary SchoolGrades: K-5Distance: 4.1 mi
- 10/10Los Gatos High SchoolGrades: 9-12Distance: 6.3 mi
Get a cash offer in 3 minutes
Find out how much your home could sell for in as little as 3 minutes with a no-obligation cash offer.
Estimated market value
$1,400,600
Get a cash offer in 3 minutes
Find out how much your home could sell for in as little as 3 minutes with a no-obligation cash offer.
Estimated market value
$1,400,600
- California
- Santa Cruz County
- Los Gatos
- 95033
- 22427 Old Logging Rd
