Minutes from Tillsonburg, this stunning brick ranch offers the perfect blend of country living and modern comfort on a beautifully landscaped 0.81-acre lot. Outside, the property is designed for both relaxation and functionality, featuring a heated triple-car garage with front and rear access, a 40’6” x 27’ heated detached shop complete with car hoist and 100 amp panel, storage shed, playground area, and an inviting on-ground pool surrounded by multi-level decking and open-air fencing, ideal for summer entertaining and family enjoyment. Step inside to a bright open-concept main living space filled with natural light from oversized windows and French doors. The spacious kitchen is the heart of the home, complete with built-in appliances, abundant cabinetry, a large island with seating, and excellent workspace for cooking and gathering. The adjoining living room showcases a beautiful fireplace feature wall, creating a warm and welcoming atmosphere. A formal dining room provides the perfect setting for family dinners and holiday entertaining. The main floor offers three generously sized bedrooms, including a spacious primary suite with a private ensuite. The fully finished basement expands your living space with a massive great room featuring a second fireplace, a fourth bedroom, office, games room, and third bathroom. A separate entrance to the garage adds flexibility and additional convenience. This exceptional property combines space, privacy, and endless possibilities — all just minutes from town amenities, schools, shopping, and recreation.
Under contract
C$1,150,000
224271 Ostrander Rd, South West Oxford, ON N4G 4H1
4beds
2,015sqft
Single Family Residence, Residential
Built in 2001
0.81 Acres Lot
$-- Zestimate®
C$571/sqft
C$-- HOA
What's special
Storage shedPlayground area
- 93 days |
- 5 |
- 0 |
Zillow last checked:
Listing updated:
Listed by:
Rosemary Demaiter, Broker of Record,
DEMAITER REAL ESTATE INC. BROKERAGE
Source: ITSO,MLS®#: 40832998Originating MLS®#: Cornerstone Association of REALTORS®
Facts & features
Interior
Bedrooms & bathrooms
- Bedrooms: 4
- Bathrooms: 3
- Full bathrooms: 3
- Main level bathrooms: 2
- Main level bedrooms: 3
Other
- Level: Main
Bedroom
- Level: Main
Bedroom
- Level: Main
Bedroom
- Level: Basement
Bathroom
- Features: 3-Piece
- Level: Main
Bathroom
- Features: 3-Piece
- Level: Basement
Other
- Features: 4-Piece
- Level: Main
Dining room
- Level: Main
Game room
- Level: Basement
Great room
- Level: Basement
Kitchen
- Level: Main
Laundry
- Level: Main
Living room
- Level: Main
Office
- Level: Basement
Heating
- Forced Air, Natural Gas
Cooling
- Central Air
Appliances
- Included: Range, Oven, Water Heater Owned, Water Softener, Dishwasher, Dryer, Freezer, Gas Oven/Range, Hot Water Tank Owned, Microwave, Range Hood, Refrigerator, Washer
- Laundry: Main Level
Features
- Central Vacuum, Air Exchanger, Auto Garage Door Remote(s), Built-In Appliances
- Windows: Window Coverings
- Basement: Full,Partially Finished,Sump Pump
- Number of fireplaces: 2
- Fireplace features: Gas
Interior area
- Total structure area: 3,255
- Total interior livable area: 2,015 sqft
- Finished area above ground: 2,015
- Finished area below ground: 1,240
Video & virtual tour
Property
Parking
- Total spaces: 23
- Parking features: Attached Garage, Garage Door Opener, Asphalt, Private Drive Triple+ Wide
- Attached garage spaces: 3
- Uncovered spaces: 20
Features
- Stories: 1
- Patio & porch: Deck
- Exterior features: Landscaped, Lawn Sprinkler System, Storage Buildings
- Has private pool: Yes
- Pool features: On Ground
- Has view: Yes
- View description: Trees/Woods
- Frontage type: East
- Frontage length: 167.00
Lot
- Size: 0.81 Acres
- Dimensions: 167 x 212
- Features: Rural, Ample Parking, Hospital, Landscaped, Library, Major Anchor, Park, Place of Worship, Playground Nearby, Rec./Community Centre, School Bus Route, Schools, Shopping Nearby
- Topography: Flat
Details
- Additional structures: Playground, Shed(s), Workshop
- Parcel number: 000160086
- Zoning: R1
- Other equipment: Pool Equipment
Construction
Type & style
- Home type: SingleFamily
- Architectural style: Bungalow
- Property subtype: Single Family Residence, Residential
Materials
- Brick, Concrete, Shingle Siding
- Foundation: Poured Concrete
- Roof: Shingle
Condition
- 16-30 Years
- New construction: No
- Year built: 2001
Utilities & green energy
- Sewer: Septic Tank
- Water: Drilled Well
- Utilities for property: Electricity Connected, Fibre Optics, Garbage/Sanitary Collection, Natural Gas Connected, Recycling Pickup
Community & HOA
Community
- Security: Carbon Monoxide Detector, Smoke Detector, Carbon Monoxide Detector(s), Security System, Smoke Detector(s)
Location
- Region: South West Oxford
Financial & listing details
- Price per square foot: C$571/sqft
- Annual tax amount: C$6,583
- Date on market: 5/24/2026
- Inclusions: Carbon Monoxide Detector, Central Vac, Dishwasher, Dryer, Freezer, Garage Door Opener, Gas Oven/Range, Hot Water Tank Owned, Microwave, Pool Equipment, Range Hood, Refrigerator, Smoke Detector, Washer, Window Coverings, Bench In Garage, Projecter And Screen
- Exclusions: Fridge In Garage, Ev Charger, Air Compresser, & Reel, Water Hose Reels, Pool Robot, Shelving Units In Garage And Shop
- Electric utility on property: Yes
- Road surface type: Paved
Price history
| Date | Event | Price |
|---|---|---|
| 7/2/2026 | Contingent | C$1,150,000C$571/sqft |
Source: ITSO #40832998 Report a problem | ||
| 6/30/2026 | Price change | C$1,150,000-8%C$571/sqft |
Source: ITSO #40832998 Report a problem | ||
| 5/24/2026 | Listed for sale | C$1,250,000C$620/sqft |
Source: ITSO #40832998 Report a problem | ||
Public tax history
Tax history is unavailable.
Climate risks
Neighborhood: N4G
Nearby schools
GreatSchools rating
No schools nearby
We couldn't find any schools near this home.
- C$650,0005 bd2 ba952 sqft332508 Plank Line, South West Oxford, ON N4G4H1Sold
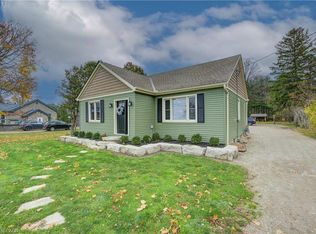
- C$1,249,9004 bd3 ba2.1k sqft244306 Airport Rd, South West Oxford, ON N4G4H1For Sale

- C$769,9003 bd3 ba-- sqft18 Crocus Dr, Tillsonburg, ON N4G5S9For Sale

- C$369,0003 bd2 ba1.3k sqft380 Quarterline Rd #9, Tillsonburg, ON N4G5L5For Sale
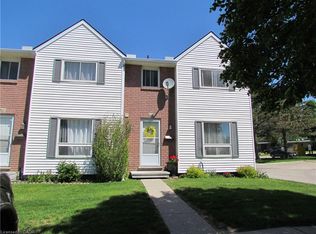
- C$--3 bd4 ba-- sqft39 Primrose Dr #1A, Tillsonburg, ON N4G5S7Off Market
- C$639,0003 bd3 ba-- sqft39 Primrose Dr, Tillsonburg, ON N4G5S7For Sale
- C$--3 bd2 ba1.3k sqft34 Primrose Dr, Tillsonburg, ON N4G5S7Off Market
- C$665,9004 bd4 ba-- sqft31 Morning Glory Dr, South West Oxford, ON N4G5S9For Sale
Similar homes
- C$1,249,9004 bd3 ba2.1k sqft244306 Airport Rd, South West Oxford, ON N4G 4H1For SaleMLS ID #40854893, Gary Overbeek, Broker of Record, Go Platinum Realty Inc.. ITSO
- C$1,199,9004 bd3 ba1.7k sqft204642 9th Rd, Norwich, ON N4G 4G8For Sale
 MLS ID #40845119, Mason Adcock, Salesperson, RE/MAX Erie Shores Realty Inc. Brokerage. ITSO
 - C$1,095,0004 bd3 ba1.9k sqft177 State Highway 53, Cathcart, ON N0E 1B0For Sale
 MLS ID #40856277, Abigail Horst, Salesperson, Progressive Realty Group Inc.. ITSO
 - C$985,0003 bd3 ba1.7k sqft145292 Potters Rd, Norwich, ON N4G 4G7For Sale
 MLS ID #40845836, Aaron Fierling, Salesperson, Flux Realty. ITSO
 - C$1,099,9003 bd2 ba1.8k sqft15 Hampden St, Zorra, ON N5C 3J5For SaleMLS ID #40843900, Mellissa King, Salesperson, CENTURY 21 HERITAGE HOUSE LTD.. ITSO
- C$1,199,0003 bd3 ba2k sqft2427 E Quarter Line, Delhi, ON N4B 2W4For SaleMLS ID #40851272, Chris Costabile, Salesperson, Real Broker Ontario Ltd.. ITSO
- C$975,0003 bd2 ba1.6k sqft8984 Plank Rd, Bayham, ON N0J 1Y0For SaleMLS ID #40828514, Chris Costabile, Salesperson, Real Broker Ontario Ltd.. ITSO
- C$1,249,9004 bd3 ba3k sqft271 Windham St #14, Norfolk County, ON N3Y 2L4For SaleMLS ID #40831098, Gerald Luska, Broker, Century 21 Heritage House LTD. ITSO
- C$899,9004 bd4 ba1.8k sqft11721 Plank Rd, Bayham, ON N0J 1H0For SaleMLS ID #40812059, Chris Costabile, Salesperson, Real Broker Ontario Ltd.. ITSO
- C$785,0003 bd2 ba2.1k sqft430 Main St E, Norwich, ON N0J 1X0For SaleMLS ID #40822987, Gary Overbeek, Broker of Record, Go Platinum Realty Inc.. ITSO
- C$1,325,0003 bd3 ba2.3k sqft269 Lynedoch Rd, Norfolk County, ON N4B 2W4For SaleMLS ID #40857164, Matt Devos, Salesperson, RE/MAX Erie Shores Realty Inc. Brokerage. ITSO
- C$674,9005 bd2 ba1.2k sqft55 Young St, Tillsonburg, ON N4G 3H6For SaleMLS ID #40855951, Michael Rawson, Salesperson, One Percent Realty Ltd.. ITSO
- C$699,8003 bd3 ba1.4k sqft95 Allen St, Tillsonburg, ON N4G 4V8For SaleMLS ID #40842389, Stan Adams, Salesperson, RE/MAX REAL ESTATE CENTRE INC.. ITSO
- C$619,9004 bd3 ba1.1k sqft217 North St E, Tillsonburg, ON N4G 1B8For SaleMLS ID #40844022, Kristy Ziegel, Salesperson, Peak Realty Ltd.. ITSO
- C$614,0004 bd2 ba1.9k sqft107 Dover St, Norwich, ON N0J 1R0For SaleMLS ID #40802436, Gary Overbeek, Broker of Record, Go Platinum Realty Inc.. ITSO
- C$1,249,9003 bd2 ba2k sqft3 Huffman Ct, Norfolk County, ON N0E 1V0For SaleMLS ID #40826518, Brendon Aasla, Salesperson, Re/Max Twin City Realty Inc.. ITSO
- C$699,9003 bd3 ba1.4k sqft9 West St N, Norwich, ON N0J 1R0For SaleMLS ID #40844815, Mellissa King, Salesperson, CENTURY 21 HERITAGE HOUSE LTD.. ITSO
- C$964,9004 bd3 ba1.5k sqft14 Windywood Ln, Norwich, ON N0J 1P0For SaleMLS ID #40855130, Andrea Clendening, Broker, Re/Max Escarpment Realty Inc.. ITSO
- C$699,9004 bd2 ba1.2k sqft7 Windemere Ave, Tillsonburg, ON N4G 5M8For SaleMLS ID #40827708, Krystal West, Salesperson, The Realty Firm Erie's Edge. ITSO
- C$1,199,0003 bd3 ba1.9k sqft139 Harley Rd, Brant, ON N0E 1E0For SaleMLS ID #40855859, Michael Rawson, Salesperson, One Percent Realty Ltd.. ITSO
