Skip main navigation
Off market
  • $1,369,900

    22428 Amber Eve Dr, Corona, CA 92883

    5beds
    4,743sqft
    SingleFamily
    Built in 2005
    8,712 Square Feet Lot
    $1,369,900 Zestimate®
    $289/sqft
    $5,900 Estimated rent

    Home value

    $1,369,900

    $1.27M - $1.48M

    $5,900/mo

    Zestimate® history
    Loading
    Loading...

    Owner options

    List your home for rent

    $5,900/mo

    Rent Zestimate®

    Find your next renter with Zillow Rental Manager. Plus, with online applications, you can quickly screen prospective tenants – for free.

    Learn more

    $5,900/mo

    Rent Zestimate®

    Refinance and save

    $8,997/mo

    Est. payment

    Refinancing to a lower rate could help reduce your monthly payments and save thousands over the life of the loan.

    See today's rates

    $8,997/mo

    Est. payment

    Explore your selling options

    Work with a Zillow partner agent

    Leverage their expertise and Zillow's premium Showcase listings to get your home seen by more buyers.

    Get started

    List with your own agent

    Get your home in front of millions of buyers by listing it on Zillow.

    Learn how to do it

    Sell it yourself

    Take full control of how buyers see your home on Zillow by listing For Sale by Owner (FSBO).

    List your home

    What's special

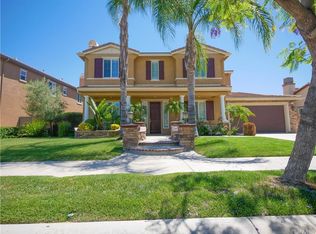
    Stunning View Home Overlooking Lake and Mountain Views!! Bring Your Fussiest Buyer's, This Home is Gorgeous! Located on one of the best Cul de Sac's in the Guard Gated Community of "The Retreat". Over 4700 Sq/Ft, 5 Bedrooms ( 1 Downstairs w/Full Bath Upgraded with Emperor Marble) 5 Bathrooms, Bonus Room, Formal Dinning and Living Room.. Huge Island Kitchen has All Stainless Steel Built In Appliances, High Grade Granite Counters and Backsplash, Cook Top Stove, Stained Maple Cabinets, Under Cabinet Accent Lights, Double Oven, Stainless Steel Sink & Walk-In Pantry..Tile Floors w/ Designer Inlays, French Doors that leads to Center Courtyard w/ Fireplace, Plantation Shutters, 5" Baseboards, 2 Rod Iron Staircases, Built-In Desk and Book Sheves, Spacious Family Room w/ Beautiful Stone Fireplace, 3 Fireplaces, Jack n Jill Bedrooms, Coffered Ceiling in Master Bedroom, View Deck , Retreat, Travertine Stone Shower, Marble Vanities and Bath Tub Surround, Walk-In Closets, Flagstone Entry , Covered Patio, Fire Pit with 2 Sitting Areas in Rear Yard , Block Walls, Built in 2005 and 3 Car Tandem Garage. Close to All Good Restaurants , Theaters , Walking Trails and Shopping..

    This property is not currently displayed as for sale or rent on Zillow. This may be different from what's on other websites or public sources.
    Facts & features

    Interior

    Bedrooms & bathrooms
    • Bedrooms: 5
    • Bathrooms: 5
    • Full bathrooms: 4
    • 1/2 bathrooms: 1
    Heating
    • Forced air
    Cooling
    • Central
    Appliances
    • Included: Dishwasher, Garbage disposal, Microwave
    • Laundry: Gas Dryer Hookup, Washer Hookup
    Features
    • Recessed Lighting, Built-Ins, High Ceilings (9 Feet+), Open Floor Plan, Balcony, Granite Counters, 2 Staircases
    • Flooring: Tile, Carpet
    • Doors: French Doors
    • Has fireplace: Yes
    • Common walls with other units/homes: No Common Walls
    Interior area
    • Total interior livable area: 4,743 sqft

    Property

    Parking
    • Total spaces: 3
    • Parking features: Garage - Attached
    Features
    • Levels: Two
    • Fencing: Block
    • Has view: Yes
    • View description: Territorial, City, Mountain
    Lot
    • Size: 8,712 Square Feet
    • Features: Cul-De-Sac, Sprinklers In Rear, Sprinklers On Side, Landscaped, Sprinklers In Front, Sprinklers Timer
    Details
    • Parcel number: 282700007
    • Special conditions: Standard

    Construction

    Type & style
    • Home type: SingleFamily
    • Architectural style: Mediterranean
    Materials
    • wood frame
    • Roof: Tile
    Condition
    • Year built: 2005

    Utilities & green energy

    • Sewer: Public Sewer
    • Water: Private

    Community & HOA

    HOA
    • Has HOA: Yes
    • Amenities included: Sport Court, Picnic Area, Playground
    • HOA fee: $249 monthly
    Location
    • Region: Corona

    Financial & listing details

    • Price per square foot: $289/sqft
    • Tax assessed value: $896,453

    Price history

    DateEventPrice
    4/10/2019Listing removed$949,900$200/sqft
    Source: Keller Williams Realty #IG19017942 Report a problem
    3/20/2019Listing removed$3,995$1/sqft
    Source: Keller Williams Realty #IG19037507 Report a problem
    2/19/2019Listed for rent$3,995+17.5%$1/sqft
    Source: Keller Williams Realty #IG19037507 Report a problem
    1/26/2019Listed for sale$949,900+39.2%$200/sqft
    Source: Keller Williams Realty #IG19017942 Report a problem
    8/15/2011Listing removed$3,400$1/sqft
    Source: Keller Williams Realty #K11095784 Report a problem
    7/26/2011Listed for rent$3,400$1/sqft
    Source: Keller Williams Realty #K11095784 Report a problem
    10/7/2008Sold$682,500-28.2%$144/sqft
    Source: Public Record Report a problem
    5/30/2008Listing removed$949,900$200/sqft
    Source: Z57 Report a problem
    4/23/2008Listed for sale$949,900-18.6%$200/sqft
    Source: Z57 Report a problem
    10/9/2007Sold$1,167,316$246/sqft
    Source: Public Record Report a problem

    Public tax history

    YearProperty taxesTax assessment
    2026-- $896,453 +2%
    2025$13,595 +3.3%$878,877 +2%
    2024$13,158 -3.4%$861,645 +2%
    2023$13,618 +1.2%$844,751 +2%
    2022$13,463 +1%$828,188 +2%
    2021$13,329 +1.1%$811,950 +1%
    2020$13,183 +1.8%$803,626 +2%
    2019$12,947 +1.8%$787,870 +2%
    2018$12,719 +2.3%$772,423 +2%
    2017$12,428 $757,278 +2%
    2016$12,428 +3.7%$742,430 +1.5%
    2015$11,980 +2.6%$731,280 +2%
    2014$11,675 $716,958 +12.7%
    2013-- $636,000 +5.6%
    2012-- $602,000 -4.6%
    2011-- $631,000 -0.6%
    2010-- $635,000 +3.3%
    2009-- $615,000 -56.9%
    2008-- $1,427,428 +2%
    2007-- $1,399,440 +175.8%
    2006-- $507,432
    Find assessor info on the county website

    Neighborhood: Wildrose

    Nearby schools

    GreatSchools rating
    Schools provided by the listing agent
    • Elementary: TEMVAL
    • High: SANTIA
    • District: Corona-Norco Unified

    Source: The MLS. This data may not be complete. We recommend contacting the local school district to confirm school assignments for this home.

    Get a cash offer in 3 minutes
    Find out how much your home could sell for in as little as 3 minutes with a no-obligation cash offer.
    Estimated market value
    $1,369,900
    Get a cash offer in 3 minutes
    Find out how much your home could sell for in as little as 3 minutes with a no-obligation cash offer.
    Estimated market value
    $1,369,900