No Mello Roos or HOA! This beautifully appointed 4-bedroom, 3-bathroom home with gated RV parking offers the perfect blend of style, comfort, and functionality. Step inside to a spacious open floor plan designed for entertaining and everyday living. The chef’s kitchen features quartz counters, refinished cabinetry, a large center island, and newer stainless-steel appliances. The inviting family room, highlighted by a brick fireplace and expansive windows, fills with natural light and overlooks the tranquil backyard complete with a covered patio, mature trees, generous lawn area, and gated RV parking. The formal living and dining rooms showcase soaring cathedral ceilings, decorative beams, with views of the private backyard retreat. For convenience, the main floor includes a bedroom and full bath, an internal laundry room, and an attached 2-car garage. Upstairs, the primary suite boasts a sitting area, remodeled bath with spa tub, oversized shower, and walk-in closet. Two additional guest bedrooms share a bath with dual vanities. Upstairs you’ll also find wood-like flooring and plantation shutters, while the entire home has been freshly painted—making it move-in ready. Close to shopping, dining, and award-winning schools, this home truly has it all!
Sold for $901,000
Listed by: Equity Union • Lovdeep Chhina • Contact: 661-645-9291
Bought with: eXp Realty of California Inc
$901,000
22428 Poplar St, Santa Clarita, CA 91390
4beds
2,214sqft
Single Family Residence
Built in 1989
7,323 Square Feet Lot
$900,900 Zestimate®
$407/sqft
$4,477 Estimated rent
Home value
$900,900
$820,000 - $991,000
$4,477/mo
Zestimate® history
Owner options
List your home for rent
$4,477/mo
Rent Zestimate®
Find your next renter with Zillow Rental Manager. Plus, with online applications, you can quickly screen prospective tenants – for free.
$4,477/mo
Rent Zestimate®
Refinance and save
$5,778/mo
Est. payment
Refinancing to a lower rate could help reduce your monthly payments and save thousands over the life of the loan.
$5,778/mo
Est. payment
Explore your selling options
Work with a Zillow partner agent
Leverage their expertise and Zillow's premium Showcase listings to get your home seen by more buyers.
Get startedList with your own agent
Get your home in front of millions of buyers by listing it on Zillow.
Learn how to do itSell it yourself
Take full control of how buyers see your home on Zillow by listing For Sale by Owner (FSBO).
List your homeWhat's special
Brick fireplaceGated rv parkingMature treesTranquil backyardPrivate backyard retreatLarge center islandExpansive windows
Zillow last checked:
Listing updated:
Listed by:
Lovdeep Chhina DRE #01860911 661-645-9291,
Equity Union
Bought with:
Hilary Blaha, DRE #01510859
eXp Realty of California Inc
Source: CRMLS,MLS#: SR25217815 Originating MLS: California Regional MLS
Originating MLS: California Regional MLSFacts & features
Interior
Bedrooms & bathrooms
- Bedrooms: 4
- Bathrooms: 3
- Full bathrooms: 3
- Main level bathrooms: 1
- Main level bedrooms: 1
Rooms
- Room types: Bedroom, Family Room, Foyer, Kitchen, Laundry, Living Room, Primary Bedroom, Other, Dining Room
Primary bedroom
- Features: Primary Suite
Bedroom
- Features: Bedroom on Main Level
Bathroom
- Features: Bathtub, Closet, Enclosed Toilet, Jetted Tub, Separate Shower, Tile Counters, Tub Shower, Vanity, Walk-In Shower
Kitchen
- Features: Granite Counters, Quartz Counters
Other
- Features: Walk-In Closet(s)
Heating
- Central, Electric, Fireplace(s), Wall Furnace
Cooling
- Central Air, Electric, Gas
Appliances
- Included: Dishwasher, Gas Cooktop, Gas Water Heater, Microwave, Range Hood, Self Cleaning Oven, Water Heater
- Laundry: Washer Hookup, Gas Dryer Hookup, Inside, Laundry Closet
Features
- Beamed Ceilings, Breakfast Area, Ceiling Fan(s), Cathedral Ceiling(s), Separate/Formal Dining Room, Granite Counters, High Ceilings, Open Floorplan, Recessed Lighting, Storage, Two Story Ceilings, Bedroom on Main Level, Entrance Foyer, Primary Suite, Walk-In Closet(s)
- Flooring: Laminate, Tile, Wood
- Windows: Bay Window(s), Custom Covering(s), Drapes, Garden Window(s), Screens, Shutters
- Has fireplace: Yes
- Fireplace features: Family Room, Gas
- Common walls with other units/homes: No Common Walls
Interior area
- Total interior livable area: 2,214 sqft
Property
Parking
- Total spaces: 6
- Parking features: Concrete, Door-Single, Driveway, Driveway Up Slope From Street, Garage, Garage Door Opener, RV Gated, RV Access/Parking, On Street
- Attached garage spaces: 2
- Uncovered spaces: 4
Accessibility
- Accessibility features: Safe Emergency Egress from Home
Features
- Levels: Two
- Stories: 2
- Entry location: 1
- Patio & porch: Concrete, Covered, Front Porch, Open, Patio, Porch
- Pool features: None
- Spa features: None
- Fencing: Block
- Has view: Yes
- View description: Hills, Neighborhood
Lot
- Size: 7,323 Square Feet
- Features: Back Yard, Front Yard, Lawn, Landscaped, Sprinklers Timer, Sprinkler System, Yard
Details
- Parcel number: 3244097061
- Special conditions: Standard
Construction
Type & style
- Home type: SingleFamily
- Architectural style: Cape Cod
- Property subtype: Single Family Residence
Materials
- Brick, Block, Drywall, Frame, Glass, Stucco
- Foundation: Slab
- Roof: Tile
Condition
- Turnkey
- New construction: No
- Year built: 1989
Utilities & green energy
- Electric: Electricity - On Property
- Sewer: Public Sewer
- Water: Public
- Utilities for property: Cable Available, Electricity Connected, Natural Gas Connected, Phone Available, Sewer Connected, Water Connected
Community & HOA
Community
- Features: Curbs, Gutter(s), Park, Storm Drain(s), Street Lights, Suburban, Sidewalks
- Security: Carbon Monoxide Detector(s), Smoke Detector(s)
- Subdivision: Mtn. View Homes (Mtvh)
Location
- Region: Santa Clarita
Financial & listing details
- Price per square foot: $407/sqft
- Tax assessed value: $501,152
- Annual tax amount: $8,118
- Date on market: 9/24/2025
- Cumulative days on market: 9 days
- Listing terms: Cash,Cash to New Loan,Conventional,Cal Vet Loan,FHA
- Road surface type: Paved
Price history
| Date | Event | Price |
|---|---|---|
| 10/27/2025 | Sold | $901,000+0.2%$407/sqft |
Source:  CRMLS #SR25217815 Report a problem CRMLS #SR25217815 Report a problem | ||
| 10/13/2025 | Pending sale | $899,000$406/sqft |
Source: CRMLS #SR25217815 Report a problem | ||
| 9/24/2025 | Listed for sale | $899,000+125.3%$406/sqft |
Source: CRMLS #SR25217815 Report a problem | ||
| 3/24/2021 | Listing removed | -- |
Source: Owner Report a problem | ||
| 5/28/2015 | Listing removed | $2,900$1/sqft |
Source: Owner Report a problem | ||
| 5/13/2015 | Listed for rent | $2,900$1/sqft |
Source: Owner Report a problem | ||
| 7/8/2011 | Sold | $399,000$180/sqft |
Source: Public Record Report a problem | ||
Public tax history
| Year | Property taxes | Tax assessment |
|---|---|---|
| 2025 | $8,118 +4.1% | $501,152 +2% |
| 2024 | $7,798 +4.5% | $491,327 +2% |
| 2023 | $7,464 +0.1% | $481,694 +2% |
| 2022 | $7,456 +2.3% | $472,250 +2% |
| 2021 | $7,290 +0.8% | $462,991 +1% |
| 2020 | $7,236 | $458,245 +2% |
| 2019 | $7,236 +4.9% | $449,261 +2% |
| 2018 | $6,896 | $440,453 +2% |
| 2017 | $6,896 +3.6% | $431,818 +2% |
| 2016 | $6,659 +3.6% | $423,352 +1.5% |
| 2015 | $6,430 +4.8% | $416,994 +2% |
| 2014 | $6,133 | $408,827 +2.5% |
| 2012 | -- | $399,000 +3.6% |
| 2011 | -- | $385,176 +0.8% |
| 2010 | -- | $382,298 -0.2% |
| 2009 | -- | $383,207 +2% |
| 2008 | -- | $375,694 +2% |
| 2007 | -- | $368,328 +2% |
| 2006 | -- | $361,107 |
| 2005 | -- | $361,107 +4% |
| 2004 | -- | $347,087 +1.9% |
| 2003 | -- | $340,727 +7.6% |
| 2002 | -- | $316,600 +5.9% |
| 2000 | -- | $299,000 |
Find assessor info on the county website
Neighborhood: 91390
Nearby homes
- $824,8003 bd2 ba1.4k sqft22436 Poplar St, Santa Clarita, CA 91390Off Market

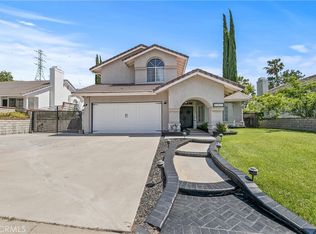
- $859,9004 bd3 ba2.2k sqft22422 Poplar St, Santa Clarita, CA 91390Sold
- $973,9004 bd3 ba2.2k sqft22403 Laurel Pl, Santa Clarita, CA 91390Off Market
- $909,3004 bd3 ba2.2k sqft22442 Poplar St, Santa Clarita, CA 91390Off Market
- $932,1004 bd3 ba2.2k sqft22401 Laurel Pl, Santa Clarita, CA 91390Off Market
- $823,7003 bd2 ba1.4k sqft22416 Poplar St, Santa Clarita, CA 91390Off Market
- $900,9004 bd3 ba1.8k sqft22407 Laurel Pl, Santa Clarita, CA 91390Off Market
- $773,5003 bd2 ba1.3k sqft22431 Poplar St, Santa Clarita, CA 91390Off Market
Nearby schools
GreatSchools rating
- 9/10Mountainview Elementary SchoolGrades: K-6Distance: 0.3 mi
- 8/10Arroyo Seco Junior High SchoolGrades: 7-8Distance: 2 mi
- 10/10Saugus High SchoolGrades: 9-12Distance: 2 mi
Schools provided by the listing agent
- Elementary: Mountain View
- Middle: Arroyo Seco
- High: Saugus
Source: CRMLS. This data may not be complete. We recommend contacting the local school district to confirm school assignments for this home.
Get a cash offer in 3 minutes
Find out how much your home could sell for in as little as 3 minutes with a no-obligation cash offer.
Estimated market value
$900,900
Get a cash offer in 3 minutes
Find out how much your home could sell for in as little as 3 minutes with a no-obligation cash offer.
Estimated market value
$900,900
- California
- Los Angeles County
- Santa Clarita
- 91390
- 22428 Poplar St
Nearby cities
Nearby neighborhoods
Nearby zip codes
Other Santa Clarita Topics
