This Classic Red Brick Colonial constructed by renowned builder Otto Schultz is ideally located on a quiet street near the Golf Course, Train and Central Street Shops. The bright Eat-in Kitchen overlooks the backyard and has many newer windows. Spacious Dining Room allows for great entertaining and is open to the kitchen, family room and living room. Living Room features built-in bookcases and a woodburning fireplace with a stone surround and hearth. Bright family room addition is surrounded by windows and has a vaulted ceiling. First floor features include arched doorways, refinished hardwood floors, powder room, and 9-foot ceilings. The 2nd Floor has a well-maintained hall bath with attractive ceramic tiles, a large primary bedroom with 3 closets, refinished hardwood floors, and 9 foot ceilings. There is a big 3rd Floor that can be used as a 4th bedroom, play area or office. House is freshly painted. Outside is a wonderful backyard and a 2-car garage. Enjoy this beautiful, quality home in an outstanding location.
Closed
$740,000
2243 Asbury Ave, Evanston, IL 60201
3beds
--sqft
Single Family Residence
Built in 1928
7,500 Square Feet Lot
$1,181,700 Zestimate®
$--/sqft
$4,640 Estimated rent
Home value
$1,181,700
$1.03M - $1.38M
$4,640/mo
Zestimate® history
Owner options
List your home for rent
$4,640/mo
Rent Zestimate®
Find your next renter with Zillow Rental Manager. Plus, with online applications, you can quickly screen prospective tenants – for free.
$4,640/mo
Rent Zestimate®
Refinance and save
$4,356/mo
Est. payment
Refinancing to a lower rate could help reduce your monthly payments and save thousands over the life of the loan.
$4,356/mo
Est. payment
Explore your selling options
Work with a Zillow partner agent
Leverage their expertise and Zillow's premium Showcase listings to get your home seen by more buyers.
Get startedList with your own agent
Get your home in front of millions of buyers by listing it on Zillow.
Learn how to do itSell it yourself
Take full control of how buyers see your home on Zillow by listing For Sale by Owner (FSBO).
List your homeWhat's special
Woodburning fireplaceWell-maintained hall bathQuiet streetWonderful backyardSurrounded by windowsBright family room additionBright eat-in kitchen
Zillow last checked:
Listing updated:
Listed by:
John Nash 847-869-7300,
Jameson Sotheby's International Realty,
Ted Nash 312-505-1959,
Jameson Sotheby's International Realty
Bought with:
Brian Yabes, ABR,PSA,RENE,SRES
Baird & Warner
Source: MRED as distributed by MLS GRID,MLS#: 12207691
Facts & features
Interior
Bedrooms & bathrooms
- Bedrooms: 3
- Bathrooms: 3
- Full bathrooms: 1
- 1/2 bathrooms: 2
Rooms
- Room types: Play Room
Primary bedroom
- Features: Flooring (Hardwood), Bathroom (Half)
- Level: Second
- Area: 208 Square Feet
- Dimensions: 16X13
Bedroom 2
- Features: Flooring (Hardwood)
- Level: Second
- Area: 143 Square Feet
- Dimensions: 13X11
Bedroom 3
- Features: Flooring (Hardwood)
- Level: Second
- Area: 140 Square Feet
- Dimensions: 14X10
Dining room
- Features: Flooring (Hardwood)
- Level: Main
- Area: 192 Square Feet
- Dimensions: 16X12
Family room
- Features: Flooring (Hardwood)
- Level: Main
- Area: 154 Square Feet
- Dimensions: 14X11
Kitchen
- Features: Kitchen (Eating Area-Table Space, Pantry-Closet), Flooring (Ceramic Tile)
- Level: Main
- Area: 130 Square Feet
- Dimensions: 13X10
Living room
- Features: Flooring (Hardwood)
- Level: Main
- Area: 266 Square Feet
- Dimensions: 19X14
Play room
- Features: Flooring (Carpet)
- Level: Third
- Area: 300 Square Feet
- Dimensions: 25X12
Heating
- Natural Gas, Steam
Cooling
- None
Appliances
- Included: Range, Dishwasher, Refrigerator, Washer, Dryer, Disposal
Features
- Built-in Features, High Ceilings
- Flooring: Hardwood
- Basement: Unfinished,Full
- Number of fireplaces: 1
- Fireplace features: Wood Burning, Living Room
Interior area
- Total structure area: 0
Property
Parking
- Total spaces: 2
- Parking features: On Site, Garage Owned, Detached, Garage
- Garage spaces: 2
Accessibility
- Accessibility features: No Disability Access
Features
- Stories: 2
Lot
- Size: 7,500 Square Feet
Details
- Parcel number: 11071130030000
- Special conditions: List Broker Must Accompany
Construction
Type & style
- Home type: SingleFamily
- Architectural style: Colonial
- Property subtype: Single Family Residence
Materials
- Brick
- Foundation: Concrete Perimeter
Condition
- New construction: No
- Year built: 1928
Utilities & green energy
- Electric: Circuit Breakers
- Sewer: Public Sewer
- Water: Lake Michigan, Public
Community & HOA
Community
- Features: Park, Curbs, Sidewalks, Street Lights
HOA
- Services included: None
Location
- Region: Evanston
Financial & listing details
- Tax assessed value: $672,550
- Annual tax amount: $14,970
- Date on market: 11/15/2024
- Listing terms: Conventional
- Ownership: Fee Simple
Price history
| Date | Event | Price |
|---|---|---|
| 12/13/2024 | Sold | $740,000+5.7% |
Source:  MRED as distributed by MLS GRID #12207691 Report a problem MRED as distributed by MLS GRID #12207691 Report a problem | ||
| 11/18/2024 | Contingent | $700,000 |
Source: MRED as distributed by MLS GRID #12207691 Report a problem | ||
| 11/15/2024 | Listed for sale | $700,000 |
Source: MRED as distributed by MLS GRID #12207691 Report a problem | ||
Public tax history
| Year | Property taxes | Tax assessment |
|---|---|---|
| 2024 | $15,468 +3.3% | $67,255 |
| 2023 | $14,970 +4.6% | $67,255 |
| 2022 | $14,314 +11.4% | $67,255 +24.6% |
| 2021 | $12,854 +0.5% | $53,998 |
| 2020 | $12,789 -1.2% | $53,998 -11.4% |
| 2019 | $12,949 -14.3% | $60,962 +11.5% |
| 2018 | $15,110 +15.5% | $54,685 |
| 2017 | $13,077 -12.8% | $54,685 -6.9% |
| 2016 | $14,990 +42.4% | $58,763 +35.4% |
| 2015 | $10,524 +0.8% | $43,410 |
| 2014 | $10,438 +0.1% | $43,410 -2.2% |
| 2013 | $10,423 -7.2% | $44,378 -13.8% |
| 2012 | $11,228 +2.8% | $51,460 |
| 2011 | $10,924 +9.4% | $51,460 |
| 2010 | $9,987 -17.3% | $51,460 -21% |
| 2009 | $12,083 +45.9% | $65,157 -4% |
| 2008 | $8,280 -23.5% | $67,871 -3.9% |
| 2007 | $10,824 +21.9% | $70,617 +39.3% |
| 2006 | $8,879 -2.4% | $50,696 -2.9% |
| 2005 | $9,100 +3.8% | $52,222 |
| 2004 | $8,768 +10.1% | $52,222 +34.9% |
| 2003 | $7,962 +3% | $38,708 |
| 2002 | $7,729 +12% | $38,708 |
| 2001 | $6,902 +1.7% | $38,708 +22.6% |
| 2000 | $6,785 | $31,577 |
| 1999 | $6,785 | $31,577 |
Find assessor info on the county website
Neighborhood: 60201
Nearby homes
- $1,025,6004 bd2 ba1.9k sqft2239 Asbury Ave, Evanston, IL 60201Off Market
- $958,8003 bd2 ba1.7k sqft2245 Asbury Ave, Evanston, IL 60201Off Market
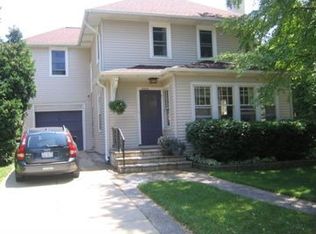
- $844,1003 bd3 ba2.2k sqft1220 Grant St, Evanston, IL 60201Off Market
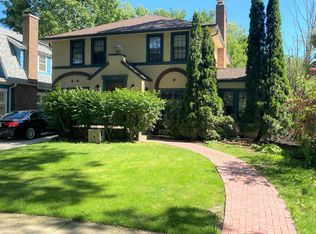
- $898,3005 bd2 ba2.1k sqft2235 Asbury Ave, Evanston, IL 60201Off Market
- $698,1004 bd2 ba1.5k sqft2247 Asbury Ave, Evanston, IL 60201Off Market
- $625,8003 bd1 ba1.3k sqft1218 Grant St, Evanston, IL 60201Off Market
- $1,385,2004 bd3 ba3k sqft1219 Noyes St, Evanston, IL 60201Off Market
- $1,389,5005 bd2 ba3.1k sqft2231 Asbury Ave, Evanston, IL 60201Off Market
Nearby schools
GreatSchools rating
- 9/10Orrington Elementary SchoolGrades: K-5Distance: 0.7 mi
- 7/10Haven Middle SchoolGrades: 6-8Distance: 0.5 mi
- 7/10Evanston Twp High SchoolGrades: 9-12Distance: 1.1 mi
Schools provided by the listing agent
- Elementary: Orrington Elementary School
- Middle: Haven Middle School
- High: Evanston Twp High School
- District: 65
Source: MRED as distributed by MLS GRID. This data may not be complete. We recommend contacting the local school district to confirm school assignments for this home.
Get a cash offer in 3 minutes
Find out how much your home could sell for in as little as 3 minutes with a no-obligation cash offer.
Estimated market value
$1,181,700
Get a cash offer in 3 minutes
Find out how much your home could sell for in as little as 3 minutes with a no-obligation cash offer.
Estimated market value
$1,181,700
- Illinois
- Cook County
- Evanston
- 60201
- 2243 Asbury Ave
