Skip main navigation
Closed
  • $851,000

    2243 Aster Ct, Naperville, IL 60565

    4beds
    3,591sqft
    Single Family Residence
    Built in 1987
    0.29 Acres Lot
    $853,900 Zestimate®
    $237/sqft
    $4,344 Estimated rent

    Home value

    $853,900

    $794,000 - $922,000

    $4,344/mo

    Zestimate® history
    Loading
    Loading...

    Owner options

    List your home for rent

    $4,344/mo

    Rent Zestimate®

    Find your next renter with Zillow Rental Manager. Plus, with online applications, you can quickly screen prospective tenants – for free.

    Learn more

    $4,344/mo

    Rent Zestimate®

    Refinance and save

    $6,167/mo

    Est. payment

    Refinancing to a lower rate could help reduce your monthly payments and save thousands over the life of the loan.

    See today's rates

    $6,167/mo

    Est. payment

    Explore your selling options

    Work with a Zillow partner agent

    Leverage their expertise and Zillow's premium Showcase listings to get your home seen by more buyers.

    Get started

    List with your own agent

    Get your home in front of millions of buyers by listing it on Zillow.

    Learn how to do it

    Sell it yourself

    Take full control of how buyers see your home on Zillow by listing For Sale by Owner (FSBO).

    List your home

    What's special

    Brick-front homePrivate first-floor officeThree additional spacious bedroomsQuiet cul-de-sacCircular cement driveCovered front porchVaulted ceilings
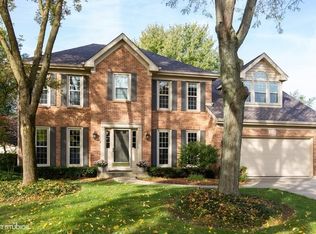
    Tucked away on a quiet cul-de-sac, this home sits on a beautifully landscaped .29-acre lot and offers approximately 3,600 square feet of living space. This brick-front home in Walnut Hill combines space, updates, and an unbeatable location. A circular cement drive and a covered front porch create striking curb appeal and a warm welcome. Inside, rich wood floors run throughout the first floor, and dual staircases that enhance both function and flow. The updated kitchen features an island with seating, pantry storage, and opens seamlessly to the spacious family room - an ideal layout for everyday living and entertaining. The family room is filled with natural light from skylights overhead, showcasing vaulted ceilings and a dramatic floor-to-ceiling fireplace flanked by built-ins. A private first-floor office offers the perfect work-from-home space. The generous dining room connects to the living room, creating effortless space for hosting holidays and special gatherings. Upstairs, a versatile loft provides flexible living space for a second family room, study area, or play space. The primary suite features a walk-in closet and an updated bath with dual sinks, soaking tub, and separate walk-in shower. Three additional spacious bedrooms share a hall bath with dual sinks. Brand new carpet throughout the upper level adds a fresh finishing touch. The full, finished basement extends the living space even further, offering a large rec room, an additional flex room ideal for a home gym, playroom, or office, plus a full bath. Beautiful backyard is fully fenced with mature trees and professional landscaping. A large deck provides the perfect setting for entertaining, and a generous storage shed offers added convenience for lawn and garden equipment. Located in highly acclaimed Naperville School District 203 - River Woods Elementary, Madison Junior High, and Naperville Central High School, and just a short walk to Whalon Lake with miles of walking, running, and biking paths, kayaking, fishing, and a popular dog park. This home truly offers space, comfort, and location - welcome home!

    Zillow last checked:

    Listing updated:

    Listing courtesy of:

    Ginny Jackson 630-258-6390,

    Baird & Warner

    Bought with:

    Keith McMahon, CNC

    Compass

    Source: MRED as distributed by MLS GRID,MLS#: 12556017MLS Logo

    Facts & features

    Interior

    Bedrooms & bathrooms
    • Bedrooms: 4
    • Bathrooms: 4
    • Full bathrooms: 3
    • 1/2 bathrooms: 1
    Primary bedroom
    • Features: Flooring (Carpet), Bathroom (Full)
    • Level: Second
    • Area: 338 Square Feet
    • Dimensions: 13X26
    Bedroom 2
    • Features: Flooring (Carpet)
    • Level: Second
    • Area: 168 Square Feet
    • Dimensions: 12X14
    Bedroom 3
    • Features: Flooring (Carpet)
    • Level: Second
    • Area: 156 Square Feet
    • Dimensions: 12X13
    Bedroom 4
    • Features: Flooring (Carpet)
    • Level: Second
    • Area: 180 Square Feet
    • Dimensions: 12X15
    Dining room
    • Features: Flooring (Hardwood)
    • Level: Main
    • Area: 240 Square Feet
    • Dimensions: 15X16
    Eating area
    • Features: Flooring (Hardwood)
    • Level: Main
    • Area: 180 Square Feet
    • Dimensions: 10X18
    Exercise room
    • Features: Flooring (Carpet)
    • Level: Basement
    • Area: 192 Square Feet
    • Dimensions: 12X16
    Family room
    • Features: Flooring (Hardwood)
    • Level: Main
    • Area: 340 Square Feet
    • Dimensions: 17X20
    Kitchen
    • Features: Kitchen (Eating Area-Breakfast Bar, Eating Area-Table Space, Island, Pantry-Walk-in), Flooring (Hardwood)
    • Level: Main
    • Area: 208 Square Feet
    • Dimensions: 13X16
    Laundry
    • Features: Flooring (Ceramic Tile)
    • Level: Main
    • Area: 140 Square Feet
    • Dimensions: 20X7
    Living room
    • Features: Flooring (Hardwood)
    • Level: Main
    • Area: 273 Square Feet
    • Dimensions: 13X21
    Loft
    • Features: Flooring (Hardwood)
    • Level: Second
    • Area: 450 Square Feet
    • Dimensions: 18X25
    Office
    • Features: Flooring (Hardwood)
    • Level: Main
    • Area: 120 Square Feet
    • Dimensions: 12X10
    Recreation room
    • Features: Flooring (Carpet)
    • Level: Basement
    • Area: 560 Square Feet
    • Dimensions: 16X35
    Heating
    • Natural Gas, Forced Air
    Cooling
    • Central Air
    Appliances
    • Included: Range, Microwave, Dishwasher, Refrigerator
    • Laundry: Main Level
    Features
    • Cathedral Ceiling(s), Wet Bar, Walk-In Closet(s)
    • Flooring: Hardwood
    • Windows: Skylight(s)
    • Basement: Finished,Partial
    • Attic: Unfinished
    • Number of fireplaces: 1
    • Fireplace features: Wood Burning, Attached Fireplace Doors/Screen, Gas Log, Family Room
    Interior area
    • Total structure area: 0
    • Total interior livable area: 3,591 sqft

    Property

    Parking
    • Total spaces: 2
    • Parking features: Concrete, Circular Driveway, Garage Door Opener, Yes, Garage Owned, Attached, Garage
    • Attached garage spaces: 2
    • Has uncovered spaces: Yes
    Accessibility
    • Accessibility features: No Disability Access
    Features
    • Stories: 2
    • Patio & porch: Deck
    • Fencing: Fenced
    Lot
    • Size: 0.29 Acres
    • Dimensions: 87 X 143
    • Features: Cul-De-Sac, Wooded
    Details
    • Additional structures: Shed(s)
    • Parcel number: 1202041020540000
    • Special conditions: None
    • Other equipment: Intercom, Ceiling Fan(s), Radon Mitigation System

    Construction

    Type & style
    • Home type: SingleFamily
    • Property subtype: Single Family Residence
    Materials
    • Vinyl Siding, Brick
    • Foundation: Concrete Perimeter
    • Roof: Asphalt
    Condition
    • New construction: No
    • Year built: 1987

    Utilities & green energy

    • Electric: Circuit Breakers
    • Sewer: Public Sewer
    • Water: Lake Michigan

    Community & neighborhood

    Security
    • Security features: Carbon Monoxide Detector(s)
    Community
    • Community features: Sidewalks, Street Lights, Street Paved
    Location
    • Region: Naperville
    • Subdivision: Walnut Hill

    HOA & financial

    HOA
    • Has HOA: Yes
    • HOA fee: $55 annually
    • Services included: None

    Other

    Other facts
    • Listing terms: Cash
    • Ownership: Fee Simple

    Price history

    DateEventPrice
    5/26/2026Sold$851,000+0.1%$237/sqft
    Source: MRED as distributed by MLS GRID #12556017 Report a problem
    5/20/2026Listing removed$850,000$237/sqft
    Source: MRED as distributed by MLS GRID #12556017 Report a problem
    2/17/2026Contingent$850,000$237/sqft
    Source: MRED as distributed by MLS GRID #12556017 Report a problem
    2/12/2026Listed for sale$850,000+63.5%$237/sqft
    Source: MRED as distributed by MLS GRID #12556017 Report a problem
    3/7/2014Sold$520,000-3.7%$145/sqft
    Source: MRED as distributed by MLS GRID #08527024 Report a problem
    2/4/2014Listed for sale$539,900+55.4%$150/sqft
    Source: Right Residential #08527024 Report a problem
    12/18/2013Sold$347,357-22.9%$97/sqft
    Source: Public Record Report a problem
    9/29/2003Sold$450,500+28.3%$125/sqft
    Source: Public Record Report a problem
    9/15/1999Sold$351,000$98/sqft
    Source: Public Record Report a problem

    Public tax history

    YearProperty taxesTax assessment
    2024$16,993 +4.1%$271,385 +11.1%
    2023$16,319 +10.8%$244,183 +10.9%
    2022$14,730 +7.1%$220,143 +6.9%
    2021$13,754 +3.9%$205,838 +3.4%
    2020$13,239 +3.5%$199,069 +5%
    2019$12,791 +7.3%$189,589 +6.9%
    2018$11,926 +3.8%$177,360 +5.5%
    2017$11,487 -0.8%$168,113 +0.8%
    2016$11,577 +2.1%$166,700 +4.3%
    2015$11,338 $159,900 +6%
    2014$11,338 -1.4%$150,900 -3%
    2013$11,505 +2.4%$155,600 -4.1%
    2012$11,235 +5.1%$162,300 -3%
    2011$10,692 +6.4%$167,400
    2010$10,044 +6.6%$167,400
    2009$9,424 -9%$167,400 -10%
    2008$10,360 $186,000 +4.1%
    2007-- $178,600 +0.1%
    2006$10,265 +11.5%$178,400 +15%
    2005$9,208 +11.7%$155,100 +15%
    2004$8,247 +2.8%$134,900 +4.7%
    2003$8,023 +9.2%$128,800 +10.2%
    2002$7,349 -0.1%$116,900
    2001$7,357 +7.3%$116,900
    2000$6,858 $116,900

    Find assessor info on the county website

    Neighborhood: 60565

    Nearby schools

    GreatSchools rating
    Schools provided by the listing agent
    • Elementary: River Woods Elementary School
    • Middle: Madison Junior High School
    • High: Naperville Central High School
    • District: 203

    Source: MRED as distributed by MLS GRID. This data may not be complete. We recommend contacting the local school district to confirm school assignments for this home.

    Get a cash offer in 3 minutes
    Find out how much your home could sell for in as little as 3 minutes with a no-obligation cash offer.
    Estimated market value
    $853,900
    Get a cash offer in 3 minutes
    Find out how much your home could sell for in as little as 3 minutes with a no-obligation cash offer.
    Estimated market value
    $853,900