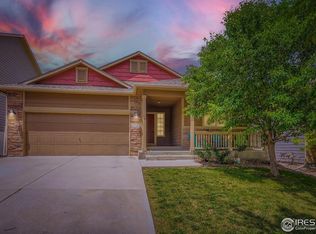
Experience one of the neighborhood's most sought-after four-level layouts, uniquely designed with two distinct living areas and a true 5-piece primary retreat. Open and bright entry from the covered porch featuring gorgeous recently refinished hardwood flooring throughout the main level showcasing the space in the living room, dining room and kitchen. Vaulted ceilings add to the feeling of space and the kitchen overlooks the lush backyard - keeping you connected while entertaining. Spacious lower level family room is the ultimate media room for watching movies or your favorite sporting event plus offers access to the backyard. A great floor plan for entertaining both inside and out. Powder bath and large closet are perfectly situated right off the garage entry on the lower level for a seamless drop-zone. Back patio with concrete plus paver area to add more living space is covered by a large structural pergola for great shade. Class 4 roof will help with your insurance costs. Fully landscaped yard has been meticulously cared for and features numerous blooming flowers and shrubs, a garden area, sand box for kids and even a great area for a hammock for relaxing at the end of the day. Three bedrooms upstairs plus a convenient upstairs laundry room. The primary suite offers a remodeled solid surface shower as part of the 5-piece bath and spacious soaking tub, plus a great walk-in closet. Unfinished basement adds even more room you could finish if needed; a blank canvas for gym, workshop or extra storage. The oversized 3-car tandem garage has a service door to the back yard - will fit that extra refrigerator or freezer, all the toys, bikes and cars! Amazing location right down from a greenbelt area and the bus stop for school - easy to walk along neighborhood trails to the swimming pool and the large community park. Low HOA fees for the amenities included and lower taxes with no metro district. Don't miss this great opportunity!
Sold for $545,000
Zillow last checked:
Listing updated:
Bought with:
Barbara Imes, 40020120
Group Harmony
Source: IRES as distributed by MLS GRID,MLS#: 1059366
Price history
| Date | Event | Price |
|---|---|---|
| 8/4/2026 | Sold | $545,000$216/sqft |
Source:  IRES as distributed by MLS GRID #1059366 Report a problem IRES as distributed by MLS GRID #1059366 Report a problem | ||
| 6/22/2026 | Pending sale | $545,000$216/sqft |
Source:  REcolorado as distributed by MLS GRID #IR1059366 Report a problem REcolorado as distributed by MLS GRID #IR1059366 Report a problem | ||
| 5/18/2026 | Listed for sale | $545,000+21.1%$216/sqft |
Source: REcolorado as distributed by MLS GRID #IR1059366 Report a problem | ||
| 4/26/2022 | Sold | $450,000+50%$178/sqft |
Source: Public Record Report a problem | ||
| 2/29/2016 | Sold | $300,000$119/sqft |
Source: Public Record Report a problem | ||
| 1/13/2016 | Pending sale | $300,000$119/sqft |
Source: Coldwell Banker Residential Brokerage - Devonshire Fort Collins #781588 Report a problem | ||
| 1/12/2016 | Listed for sale | $300,000+32.5%$119/sqft |
Source: Coldwell Banker Residential Brokerage - Devonshire Fort Collins #781588 Report a problem | ||
| 11/28/2012 | Sold | $226,440$90/sqft |
Source: Public Record Report a problem | ||
Nearby homes

Get a cash offer in 3 minutes
Find out how much your home could sell for in as little as 3 minutes with a no-obligation cash offer.
Estimated market value
$544,800
