Skip main navigation
Closed
  • $1,150,000

    2243 Cain Cir, Dacula, GA 30019

    5beds
    4,147sqft
    Single Family Residence
    Built in 2021
    0.58 Acres Lot
    $1,133,500 Zestimate®
    $277/sqft
    $4,060 Estimated rent

    Home value

    $1,133,500

    $1.04M - $1.24M

    $4,060/mo

    Zestimate® history
    Loading
    Loading...

    Owner options

    List your home for rent

    $4,060/mo

    Rent Zestimate®

    Find your next renter with Zillow Rental Manager. Plus, with online applications, you can quickly screen prospective tenants – for free.

    Learn more

    $4,060/mo

    Rent Zestimate®

    Refinance and save

    $5,811/mo

    Est. payment

    Refinancing to a lower rate could help reduce your monthly payments and save thousands over the life of the loan.

    See today's rates

    $5,811/mo

    Est. payment

    Explore your selling options

    Work with a Zillow partner agent

    Leverage their expertise and Zillow's premium Showcase listings to get your home seen by more buyers.

    Get started

    List with your own agent

    Get your home in front of millions of buyers by listing it on Zillow.

    Learn how to do it

    Sell it yourself

    Take full control of how buyers see your home on Zillow by listing For Sale by Owner (FSBO).

    List your home

    What's special

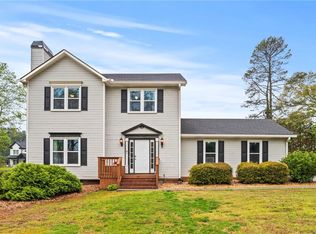
    Located in the prestigious and highly sought after Hamilton Mill corridor behind private gates, sits this exquisite 4-sided brick estate offering the perfect combination of elegance and modern convenience. Fully fenced and no HOA restrictions, the home is designed for elevated living with every detail thoughtfully curated. Beautiful hardwood and tile flooring flow throughout, setting the tone for a timeless, high-end aesthetic. Step inside the double metal high-end front doors to discover expansive living spaces bathed in natural light and finished with designer touches. Impeccably maintained and presenting like new, the home showcases a level of care and quality that feels fresh and refined at every turn. The gourmet kitchen features an oversized quartz island with storage, 5-burner gas cooktop, custom vent hood, walk-in pantry with built-in shelving, and both cabinet and undercabinet lighting-perfectly suited for everyday living and entertaining alike. The living room has a sleek electric fireplace, while the formal dining room and private office with custom built-ins provide functional elegance. A main-level guest suite offers a private full bath with tub/shower combo, and the mudroom is outfitted with hooks and custom shelving for stylish organization. Upstairs, the oversized primary suite is a true retreat with a spa-inspired bath including a freestanding soaking tub, frameless glass walk-in shower, dual vanities, and a large walk-in closet with custom built-ins. Two secondary bedrooms share a separate full bath, while a third features a private ensuite. A spacious media loft with electric fireplace and built-in shelving adds a second living space ideal for entertaining or relaxing. The upstairs laundry room includes a sink and custom cabinetry for added convenience. Outside, enjoy two separate covered patios overlooking a large, fenced backyard, professionally landscaped and perfect for entertaining, future enhancements, or simply relaxing in privacy. The home also includes an oversized 3-car garage, dog wash, EV charging station, and ample storage throughout. Located in the Hamilton Mill area, the home offers quick access to shopping, dining, recreation and sought after Puckett's Mill Elementary, Osborne Middle and Mill Creek High Schools. Enjoy nearby Hamilton Mill Golf Course, parks and trails such as Little Mulberry Park, Duncan Creek Park and Harbins Park which offer everything from hiking and biking to playgrounds and sports fields. Premier shopping destinations like the Mall of Georgia and Sugarloaf Mills are just a short drive away, along with abundant dining and entertainment options. Exceptional Gwinnett County With convenient close access to I-85, GA-316, and I-985, commuting to surrounding areas is effortless. This exceptional residence offers a rare blend of luxury, comfort, and convenience-designed for those who seek both refined living and a vibrant lifestyle.

    Zillow last checked:

    Listing updated:

    Listed by:

    Mindy Cintron 678-613-7100,

    Keller Williams Community Partners

    Bought with:

    Dishi Chahal, 400841

    Virtual Properties Realty.Net

    Source: GAMLS,MLS#: 10541921MLS Logo

    Facts & features

    Interior

    Bedrooms & bathrooms
    • Bedrooms: 5
    • Bathrooms: 5
    • Full bathrooms: 4
    • 1/2 bathrooms: 1
    • Main level bathrooms: 1
    • Main level bedrooms: 1
    Dining room
    • Features: Seats 12+
    Kitchen
    • Features: Breakfast Area, Breakfast Room, Kitchen Island, Walk-in Pantry
    Heating
    • Forced Air, Natural Gas
    Cooling
    • Central Air
    Appliances
    • Included: Dishwasher, Microwave
    • Laundry: Mud Room, Upper Level
    Features
    • Bookcases, Double Vanity, High Ceilings, In-Law Floorplan, Tray Ceiling(s), Walk-In Closet(s)
    • Flooring: Hardwood
    • Windows: Window Treatments
    • Basement: None
    • Number of fireplaces: 2
    • Fireplace features: Gas Starter
    • Common walls with other units/homes: No Common Walls
    Interior area
    • Total structure area: 4,147
    • Total interior livable area: 4,147 sqft
    • Finished area above ground: 4,147
    • Finished area below ground: 0

    Property

    Parking
    • Total spaces: 3
    • Parking features: Attached, Garage, Garage Door Opener, Kitchen Level, Side/Rear Entrance
    • Has attached garage: Yes
    Features
    • Levels: Two
    • Stories: 2
    • Fencing: Back Yard,Fenced,Front Yard,Wood
    • Body of water: None
    Lot
    • Size: 0.58 Acres
    • Features: Private
    Details
    • Parcel number: R3002 998

    Construction

    Type & style
    • Home type: SingleFamily
    • Architectural style: Brick 4 Side,Craftsman,Other
    • Property subtype: Single Family Residence
    Materials
    • Concrete
    • Foundation: Slab
    • Roof: Composition
    Condition
    • Resale
    • New construction: No
    • Year built: 2021

    Utilities & green energy

    • Electric: 220 Volts
    • Sewer: Septic Tank
    • Water: Public
    • Utilities for property: Cable Available, Electricity Available, Natural Gas Available, Phone Available

    Community & neighborhood

    Security
    • Security features: Carbon Monoxide Detector(s), Gated Community, Smoke Detector(s)
    Community
    • Community features: None
    Location
    • Region: Dacula
    • Subdivision: None

    HOA & financial

    HOA
    • Has HOA: No
    • Services included: None

    Other

    Other facts
    • Listing agreement: Exclusive Right To Sell

    Price history

    DateEventPrice
    7/18/2025Sold$1,150,000-3.4%$277/sqft
    Source: GAMLS #10541921 Report a problem
    6/24/2025Pending sale$1,190,000$287/sqft
    Source: FMLS GA #7594652 Report a problem
    6/11/2025Listed for sale$1,190,000+25.3%$287/sqft
    Source: FMLS GA #7594652 Report a problem
    1/19/2022Listing removed$950,000$229/sqft
    Source: FMLS GA #6964565 Report a problem
    10/31/2021Listed for sale$950,000+3700%$229/sqft
    Source: FMLS GA #6964565 Report a problem
    10/17/2002Sold$25,000$6/sqft
    Source: Public Record Report a problem

    Public tax history

    YearProperty taxesTax assessment
    2025$10,890 -0.5%$302,120
    2024$10,942 -0.1%$302,120
    2023$10,956 +0.9%$302,120 +0.7%
    2022$10,858 +2289.8%$300,120 +2281.9%
    2021$454 -76.5%$12,600 -74.8%
    2020$1,932 +27.7%$50,080 +25%
    2019$1,513 $40,080
    2018$1,513 $40,080

    Find assessor info on the county website

    Neighborhood: 30019

    Nearby schools

    GreatSchools rating
    Schools provided by the listing agent
    • Elementary: Pucketts Mill
    • Middle: Frank N Osborne
    • High: Mill Creek

    Source: GAMLS. This data may not be complete. We recommend contacting the local school district to confirm school assignments for this home.

    Get a cash offer in 3 minutes
    Find out how much your home could sell for in as little as 3 minutes with a no-obligation cash offer.
    Estimated market value
    $1,133,500
    Get a cash offer in 3 minutes
    Find out how much your home could sell for in as little as 3 minutes with a no-obligation cash offer.
    Estimated market value
    $1,133,500