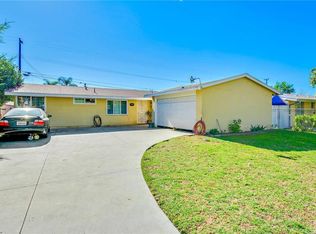
This turnkey home seamlessly blends modern style, comfort, and functionality in one beautifully updated package. Featuring an open-concept floor plan, the home offers a bright and inviting interior with porcelain tile flooring throughout, granite countertops, a brand-new stainless steel stove, new faucets, updated lighting fixtures, fresh interior and exterior paint, and energy-efficient dual-pane windows.
Designed for both everyday living and entertaining, the spacious open floor plan is filled with abundant natural light, creating a warm and welcoming atmosphere. Central heating and air conditioning provide year-round comfort. The well-appointed kitchen is a chef’s delight, featuring sleek granite countertops, ample cabinetry, and generous workspace for meal preparation. All bedrooms are generously sized and enhanced with updated lighting fixtures.
Ideally located with convenient access to the 10, 57, and 71 freeways, this home is close to a variety of local attractions and amenities, including Cal Poly Pomona, Bonelli Regional Park, Raging Waters, and the Fairplex. Nearby elementary, middle, and high schools add to the home's appeal and convenience. Combining modern updates, a functional layout, and an excellent location, this move-in-ready home offers outstanding comfort, convenience, and value.
Sold for $730,000
Zillow last checked:
Listing updated:
Bought with:
Bryan Castellanos, DRE #02143509
DYNASTY REAL ESTATE
Source: CRMLS,MLS#: TR26129591 Originating MLS: California Regional MLS
Originating MLS: California Regional MLSPrice history
| Date | Event | Price |
|---|---|---|
| 8/14/2026 | Sold | $730,000+1.5%$608/sqft |
Source:  CRMLS #TR26129591 Report a problem CRMLS #TR26129591 Report a problem | ||
| 6/25/2026 | Pending sale | $719,000$599/sqft |
Source: CRMLS #TR26129591 Report a problem | ||
| 6/14/2026 | Listed for sale | $719,000+432.6%$599/sqft |
Source: CRMLS #TR26129591 Report a problem | ||
| 8/12/2018 | Listing removed | $2,095$2/sqft |
Source: Full House Properties Inc Report a problem | ||
| 7/24/2018 | Listed for rent | $2,095$2/sqft |
Source: Full House Properties Inc Report a problem | ||
| 1/16/2009 | Sold | $135,000-44.2%$113/sqft |
Source: Public Record Report a problem | ||
| 6/25/2008 | Sold | $241,740+171.6%$201/sqft |
Source: Public Record Report a problem | ||
| 8/19/1998 | Sold | $89,000$74/sqft |
Source: Public Record Report a problem | ||
Get a cash offer in 3 minutes
Find out how much your home could sell for in as little as 3 minutes with a no-obligation cash offer.
Estimated market value
$729,900
