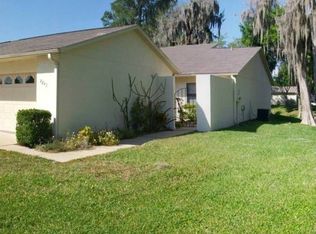
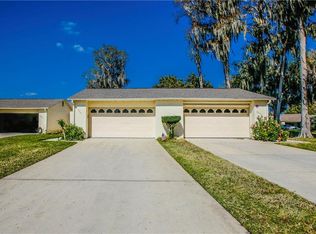
This 2-bedroom condo, beautifully updated with direct canal frontage on the renowned Harris Chain of Lakes, is nestled within the Cypress Cove community. This community is renowned for its easeful lifestyle and its setting amidst a verdant lakefront paradise. Here, the landscape is adorned with Oaks and Cypress trees draped in moss, winding canals traverse the community, and Lake Eustis gleams in the sunlight, offering breathtaking views and a soothing breeze. The house itself exudes curb appeal, with a lush lawn and tropical landscaping. This condo promises comfort and style and has a 2-car garage, spacious driveway, and a paved walkway leading to a private courtyard and front door. Inside, you'll find high ceilings and abundant space, with tasteful updates and high-end renovations. The entryway leads into open-concept dining and living spaces, complete with vaulted ceilings, transom windows, and a modern glass slider leading to the Florida room. The kitchen has been updated with freshly painted wood cabinetry, Granite counters, and a subway tile backsplash, all lit by new lighting fixtures. A bay window dining nook and luxury vinyl flooring add a touch of homeliness. There's also an adjacent laundry area with storage cabinets and garage access. The primary suite boasts fresh paint, a walk-in closet with custom built-ins, and a secondary closet. The 2023 en-suite bathroom features a dual sink vanity, floor-to-ceiling linen/towel cabinetry, chic tile flooring, and a gleaming oversized tiled shower. The guest bedroom provides easy access to the fully remodeled hallway bathroom. Numerous updates have been made, including a new front door, blinds, lighting fixtures, outlets, and light switches. The popcorn ceilings have been removed, the air conditioning unit is from 2020, and the roof is less than 8 years old. Furthermore, the condo is outfitted with energy-efficient spray foam attic insulation, hurricane-resistant front windows, and thermal pane rear windows. The Florida room is an adaptable space that can serve as a home office, art studio, or a relaxation nook from which to enjoy the views. Outside, the open paver patio immerses you in nature, offering both canal and lake views and frequent sightings of herons, bald eagles, and owls. The community amenities include a large, screened pool with a heated spa and a lakefront, covered community dock for fishing. The condo fee covers ground maintenance, irrigation, the building exterior, roof, escrow reserves, building insurance, termite bond, and recreational facilities. With retail shopping, restaurants, medical facilities, and entertainment just a short drive away, despite the idyllic setting, this condo keeps you connected. A truly wonderful place to call home!
Sold for $315,000
$315,000
2243 CYPRESS COURT #D-4, TAVARES, FL 32778
2beds
1,334sqft
Condominium
Built in 1988
-- sqft lot
$290,100 Zestimate®
$236/sqft
$1,850 Estimated rent
Home value
$290,100
$267,000 - $316,000
$1,850/mo
Zestimate® history
Owner options
List your home for rent
$1,850/mo
Rent Zestimate®
Find your next renter with Zillow Rental Manager. Plus, with online applications, you can quickly screen prospective tenants – for free.
$1,850/mo
Rent Zestimate®
Refinance and save
$2,614/mo
Est. payment
Refinancing to a lower rate could help reduce your monthly payments and save thousands over the life of the loan.
$2,614/mo
Est. payment
Explore your selling options
Work with a Zillow partner agent
Leverage their expertise and Zillow's premium Showcase listings to get your home seen by more buyers.
Get startedList with your own agent
Get your home in front of millions of buyers by listing it on Zillow.
Learn how to do itSell it yourself
Take full control of how buyers see your home on Zillow by listing For Sale by Owner (FSBO).
List your homeWhat's special
Screened poolVerdant lakefront paradiseWalk-in closetPrivate courtyardHeated spaCustom built-insDual sink vanity
Zillow last checked:
Listing updated:
Listed by:
Loretta C. Maimone 352-357-2400,
ERA GRIZZARD REAL ESTATE 352-735-4433,
Catherine MacKenzie 407-222-4398,
ERA GRIZZARD REAL ESTATE
Bought with:
Loretta C. Maimone, 3118600
ERA GRIZZARD REAL ESTATE
Catherine MacKenzie, 3228670
ERA GRIZZARD REAL ESTATE
Source: Stellar MLS,MLS#: G5072195 Originating MLS: Orlando Regional
Originating MLS: Orlando Regional
Facts & features
Interior
Bedrooms & bathrooms
- Bedrooms: 2
- Bathrooms: 2
- Full bathrooms: 2
Rooms
- Room types: Florida Room, Utility Room
Primary bedroom
- Description: Room5
- Features: Ceiling Fan(s), Walk-In Closet(s)
- Level: First
- Dimensions: 12.7x15
Bedroom 2
- Description: Room8
- Features: Ceiling Fan(s)
- Level: First
- Dimensions: 12.7x12.4
Primary bathroom
- Description: Room7
- Features: Ceiling Fan(s), Dual Sinks, En Suite Bathroom, Shower No Tub
- Level: First
- Dimensions: 8.6x7.4
Bathroom 2
- Features: Ceiling Fan(s), Single Vanity, Tub With Shower
- Level: First
- Dimensions: 8.6x5
Dining room
- Description: Room3
- Level: First
- Dimensions: 14.2x11.11
Florida room
- Features: Ceiling Fan(s)
- Level: First
- Dimensions: 11.9x7.11
Foyer
- Description: Room1
- Level: First
- Dimensions: 8.1x5
Kitchen
- Description: Room4
- Features: Granite Counters, Pantry
- Level: First
- Dimensions: 11.1x14.8
Laundry
- Level: First
- Dimensions: 8.7x3.2
Living room
- Description: Room2
- Features: Ceiling Fan(s)
- Level: First
- Dimensions: 16.7x19.5
Heating
- Central, Electric
Cooling
- Central Air
Appliances
- Included: Dishwasher, Disposal, Electric Water Heater, Microwave, Range, Refrigerator
- Laundry: Corridor Access, Inside, In Kitchen
Features
- Ceiling Fan(s), Living Room/Dining Room Combo, Primary Bedroom Main Floor, Stone Counters, Vaulted Ceiling(s), Walk-In Closet(s)
- Flooring: Laminate, Tile
- Windows: Blinds
- Has fireplace: No
Interior area
- Total structure area: 2,046
- Total interior livable area: 1,334 sqft
Property
Parking
- Total spaces: 2
- Parking features: Driveway, Garage Door Opener
- Attached garage spaces: 2
- Has uncovered spaces: Yes
- Details: Garage Dimensions: 21x27
Features
- Levels: One
- Stories: 1
- Patio & porch: Rear Porch, Screened
- Exterior features: Courtyard, Irrigation System, Lighting, Rain Gutters
- Pool features: Gunite, Lighting, Screen Enclosure
- Has view: Yes
- View description: Canal, Lagoon, Lake
- Has water view: Yes
- Water view: Canal,Lagoon,Lake
- Waterfront features: Lake, Waterfront, Canal - Freshwater, Freshwater Canal Access, Lake Privileges, Fishing Pier, Skiing Allowed
- Body of water: LAKE EUSTIS
Lot
- Size: 2,053 Square Feet
- Residential vegetation: Mature Landscaping, Trees/Landscaped
Details
- Parcel number: 211926027500000D04
- Zoning: RMF-3
- Special conditions: None
Construction
Type & style
- Home type: Condo
- Property subtype: Condominium
Materials
- Stucco, Wood Frame
- Foundation: Slab
- Roof: Shingle
Condition
- Completed
- New construction: No
- Year built: 1988
Utilities & green energy
- Sewer: Public Sewer
- Water: Canal/Lake For Irrigation, Public
- Utilities for property: BB/HS Internet Available, Cable Available, Electricity Connected, Public, Sewer Connected, Street Lights, Underground Utilities
Community & HOA
Community
- Features: Fishing, Lake, Water Access, Waterfront, Association Recreation - Owned, Community Mailbox, Deed Restrictions, Golf Carts OK, Pool
- Pet fee: $0 monthly
- Subdivision: CYPRESS COVE CONDO
HOA
- Has HOA: Yes
- Amenities included: Pool, Vehicle Restrictions
- Services included: Common Area Taxes, Community Pool, Reserve Fund, Insurance, Maintenance Structure, Maintenance Grounds, Manager, Pool Maintenance
- HOA fee: $490 monthly
- HOA name: Triad/Martha Ledgord
- HOA phone: 352-602-4803
Location
- Region: Tavares
Financial & listing details
- Price per square foot: $236/sqft
- Annual tax amount: $1,161
- Date on market: 8/15/2023
- Cumulative days on market: 23 days
- Listing terms: Cash,Conventional,FHA,VA Loan
- Ownership: Fee Simple
- Total actual rent: 0
- Electric utility on property: Yes
- Road surface type: Paved
Price history
| Date | Event | Price |
|---|---|---|
| 12/6/2023 | Sold | $315,000-3.1%$236/sqft |
Source:  Stellar MLS #G5072195 Report a problem Stellar MLS #G5072195 Report a problem | ||
| 9/22/2023 | Pending sale | $325,000$244/sqft |
Source: Stellar MLS #G5072195 Report a problem | ||
| 9/11/2023 | Listed for sale | $325,000-1.5%$244/sqft |
Source: Stellar MLS #G5072195 Report a problem | ||
| 8/27/2023 | Listing removed | -- |
Source: Stellar MLS #G5072195 Report a problem | ||
| 8/17/2023 | Price change | $330,000+20%$247/sqft |
Source: Stellar MLS #G5072195 Report a problem | ||
| 2/13/2023 | Pending sale | $275,000$206/sqft |
Source: Stellar MLS #G5064905 Report a problem | ||
| 2/4/2023 | Listed for sale | $275,000+72.4%$206/sqft |
Source: Stellar MLS #G5064905 Report a problem | ||
| 3/2/2011 | Listing removed | $1,000$1/sqft |
Source: dave lowe realty, inc #G4668502 Report a problem | ||
| 2/6/2011 | Price change | $1,000-9.1%$1/sqft |
Source: dave lowe realty, inc #G4668502 Report a problem | ||
| 1/8/2011 | Listed for rent | $1,100$1/sqft |
Source: dave lowe realty, inc #G4668502 Report a problem | ||
| 5/14/2009 | Sold | $159,500$120/sqft |
Source: Agent Provided Report a problem | ||
Public tax history
Tax history is unavailable.
Neighborhood: 32778
Nearby homes
- $315,0002 bd2 ba1.3k sqft2243 Cypress Ct, Tavares, FL 32778Sold
- $235,0002 bd2 ba1.3k sqft2241 Cypress Ct, Tavares, FL 32778Off Market

- $214,4002 bd2 ba1.3k sqft2241 Cypress Ct #3D, Tavares, FL 32778Off Market
- $189,2002 bd2 ba1.3k sqft2241 Cypress Ct #0, Tavares, FL 32778Off Market

- $254,1002 bd2 ba1.3k sqft2239 Cypress Ct, Tavares, FL 32778Off Market
- $257,200-- bd-- ba124 sqft2239 Cypress #D-2, Tavares, FL 32778Off Market
- $233,7002 bd2 ba1 sqft2237 Cypress Ct, Tavares, FL 32778Off Market
- $220,0002 bd2 ba1.4k sqft2249 Cypress Cove Dr #E-3, Tavares, FL 32778Sold
Nearby schools
GreatSchools rating
- 5/10Tavares Elementary SchoolGrades: PK-5Distance: 0.9 mi
- 5/10Tavares Middle SchoolGrades: 6-8Distance: 3.9 mi
- 4/10Tavares High SchoolGrades: 9-12Distance: 1.3 mi
Get a cash offer in 3 minutes
Find out how much your home could sell for in as little as 3 minutes with a no-obligation cash offer.
Estimated market value
$290,100
Get a cash offer in 3 minutes
Find out how much your home could sell for in as little as 3 minutes with a no-obligation cash offer.
Estimated market value
$290,100
- Florida
- Lake County
- Tavares
- 32778
- 2243 CYPRESS COURT Unit D-4
Nearby cities
Nearby zip codes
Other Tavares Topics
