Step into this beautiful unique 14,845 sq ft lot, 3,154 sq ft Mediterranean style home tucked away in the Chevy Chase Canyon area. Completely gated for PRIVACY and RELAXATION. This property offers 3 bedrooms and 3.5 baths with a large, one of kind CUSTOM BUILT bar. WOOD FLOOR finish through out the home. Two entrances, one to the BAR and the other direct to Living Room with Fireplace. GUEST AREA with a lot of natural lighting, Dining Room, full KITCHEN with custom WOOD CABINETS, granite countertops with a breakfast nook area. All Bedrooms upstairs with a shaded PATIO DECK. A 495 sq ft GUEST HOUSE, offers a SPACIOUS open bedroom and living area with a full bathroom, MINI BAR, and a stunning JACUZZI tub. Large front yard, 2 car garage with a large area to park up to 6 cars. Several outdoor seating areas, BARBECUE area, storage units & cascading WATERFALL. Full BASEMENT connecting to the garage. TRULY CAPTURES THE ESSENCE OF SO CAL LIVING. One of a kind GEM not to be missed!!!
Sold for $1,600,000
Listed by: First Team Real Estate • Han-Ni Chen • Contact: 909-861-1380
Bought with: SHR Realty and Financial
$1,600,000
2243 E Chevy Chase Dr, Glendale, CA 91206
3beds
3,154sqft
Single Family Residence
Built in 1928
0.34 Acres Lot
$2,174,700 Zestimate®
$507/sqft
$7,922 Estimated rent
Home value
$2,174,700
$1.96M - $2.41M
$7,922/mo
Zestimate® history
Owner options
List your home for rent
$7,922/mo
Rent Zestimate®
Find your next renter with Zillow Rental Manager. Plus, with online applications, you can quickly screen prospective tenants – for free.
$7,922/mo
Rent Zestimate®
Refinance and save
$10,224/mo
Est. payment
Refinancing to a lower rate could help reduce your monthly payments and save thousands over the life of the loan.
$10,224/mo
Est. payment
Explore your selling options
Work with a Zillow partner agent
Leverage their expertise and Zillow's premium Showcase listings to get your home seen by more buyers.
Get startedList with your own agent
Get your home in front of millions of buyers by listing it on Zillow.
Learn how to do itSell it yourself
Take full control of how buyers see your home on Zillow by listing For Sale by Owner (FSBO).
List your homeWhat's special
Full kitchenLarge front yardChevy chase canyon areaLarge areaWood floor finishBarbecue areaDining room
Zillow last checked:
Listing updated:
Listed by:
Han-Ni Chen DRE #02050912 626.290.3355,
First Team Real Estate,
Juan Pablo Perez DRE #01897852,
First Team Real Estate
Bought with:
Ruben Shakhnazaryan, DRE #01341185
SHR Realty and Financial
Source: CRMLS,MLS#: TR23217294 Originating MLS: California Regional MLS
Originating MLS: California Regional MLSFacts & features
Interior
Bedrooms & bathrooms
- Bedrooms: 3
- Bathrooms: 4
- Full bathrooms: 3
- 1/4 bathrooms: 1
- Main level bathrooms: 2
- Main level bedrooms: 3
Rooms
- Room types: Bedroom, Basement, Den, Entry/Foyer, Family Room, Kitchen, Laundry, Living Room, Primary Bathroom, Primary Bedroom, Dining Room
Bedroom
- Features: All Bedrooms Down
Bathroom
- Features: Bathtub, Separate Shower, Walk-In Shower
Kitchen
- Features: Built-in Trash/Recycling, Granite Counters
Heating
- Central, Fireplace(s)
Cooling
- Central Air, Electric, Gas
Appliances
- Included: Barbecue, Dishwasher, Electric Oven, Microwave, Range Hood, Water Heater, Dryer
- Laundry: Washer Hookup
Features
- Wet Bar, Breakfast Bar, Balcony, Breakfast Area, Separate/Formal Dining Room, Furnished, Granite Counters, High Ceilings, Pantry, Storage, Bar, All Bedrooms Down
- Flooring: Wood
- Windows: Drapes, French/Mullioned
- Basement: Finished
- Has fireplace: Yes
- Fireplace features: Living Room
- Furnished: Yes
- Common walls with other units/homes: No Common Walls
Interior area
- Total interior livable area: 3,154 sqft
Property
Parking
- Total spaces: 2
- Parking features: Direct Access, Driveway Level, Driveway, Garage, Gated, Oversized, Public, Private, One Space
- Attached garage spaces: 2
Accessibility
- Accessibility features: Parking
Features
- Levels: Two
- Stories: 2
- Entry location: 1
- Patio & porch: Deck, Patio
- Exterior features: Barbecue
- Pool features: None
- Spa features: None
- Fencing: Fair Condition,Wrought Iron
- Has view: Yes
- View description: Mountain(s), Neighborhood, Trees/Woods
Lot
- Size: 0.34 Acres
- Features: 0-1 Unit/Acre, Front Yard, Garden, Landscaped, Paved, Yard
Details
- Additional structures: Guest House Detached, Guest House, Storage
- Parcel number: 5663007020
- Zoning: GLR1YY
- Special conditions: Standard
Construction
Type & style
- Home type: SingleFamily
- Architectural style: Mediterranean
- Property subtype: Single Family Residence
Materials
- Frame
- Roof: Other,Tile
Condition
- Turnkey
- New construction: No
- Year built: 1928
Utilities & green energy
- Sewer: Public Sewer
- Water: Public
Community & HOA
Community
- Features: Biking, Golf, Park, Sidewalks
- Security: Carbon Monoxide Detector(s), Smoke Detector(s)
Location
- Region: Glendale
Financial & listing details
- Price per square foot: $507/sqft
- Tax assessed value: $1,632,000
- Annual tax amount: $18,107
- Date on market: 2/7/2024
- Cumulative days on market: 32 days
- Listing terms: Cash,Conventional
- Road surface type: Paved
Price history
| Date | Event | Price |
|---|---|---|
| 5/16/2024 | Sold | $1,600,000-8.6%$507/sqft |
Source:  CRMLS #TR23217294 Report a problem CRMLS #TR23217294 Report a problem | ||
| 3/20/2024 | Contingent | $1,750,000$555/sqft |
Source: CRMLS #TR23217294 Report a problem | ||
| 3/19/2024 | Listed for sale | $1,750,000+20.7%$555/sqft |
Source: CRMLS #TR23217294 Report a problem | ||
| 11/20/2020 | Listing removed | $1,450,000$460/sqft |
Source: Your Home Sold Guaranteed Rlty #WS20156299 Report a problem | ||
| 8/4/2020 | Listed for sale | $1,450,000+30.6%$460/sqft |
Source: Your Home Sold Guaranteed Rlty #WS20156299 Report a problem | ||
| 1/6/2017 | Sold | $1,110,000+23.5%$352/sqft |
Source: Public Record Report a problem | ||
| 11/22/2010 | Listing removed | $899,000$285/sqft |
Source: Prudential California Realty #12142794 Report a problem | ||
| 9/18/2010 | Listed for sale | $899,000+55%$285/sqft |
Source: Prudential California Realty #12142794 Report a problem | ||
| 12/23/2002 | Sold | $580,000$184/sqft |
Source: Public Record Report a problem | ||
Public tax history
| Year | Property taxes | Tax assessment |
|---|---|---|
| 2025 | $18,107 +118.6% | $1,632,000 +123.2% |
| 2024 | $8,282 +2.3% | $731,244 +2% |
| 2023 | $8,097 +1.8% | $716,907 +2% |
| 2022 | $7,956 +1.8% | $702,851 +2% |
| 2021 | $7,812 +1.5% | $689,071 +1% |
| 2020 | $7,700 | $682,007 +2% |
| 2019 | $7,700 +4.6% | $668,635 +2% |
| 2018 | $7,363 | $655,525 -12.6% |
| 2017 | $7,363 -11.7% | $749,673 +2% |
| 2016 | $8,342 +3.3% | $734,975 +1.5% |
| 2015 | $8,072 +2.8% | $723,936 +2% |
| 2014 | $7,851 | $709,757 +2.5% |
| 2012 | -- | $692,697 +2% |
| 2011 | -- | $679,116 +0.8% |
| 2010 | -- | $674,041 -0.2% |
| 2009 | -- | $675,643 +2% |
| 2008 | -- | $662,396 +2% |
| 2007 | -- | $649,409 +2% |
| 2006 | -- | $636,677 |
| 2005 | -- | $636,677 +7.8% |
| 2004 | -- | $590,827 +1.9% |
| 2003 | -- | $580,000 +494.3% |
| 2002 | -- | $97,600 +4% |
| 2000 | -- | $93,812 |
Find assessor info on the county website
Neighborhood: Chevy Chase
Nearby homes
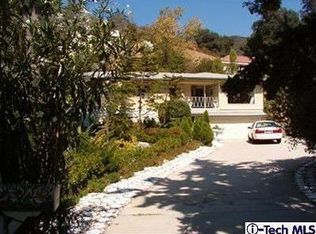
- $1,335,1003 bd2 ba1.7k sqft2235 E Chevy Chase Dr, Glendale, CA 91206Off Market
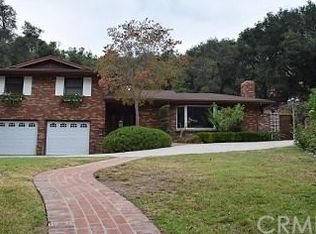
- $2,055,4005 bd4 ba3.6k sqft2249 E Chevy Chase Dr, Glendale, CA 91206Off Market
- $1,000,5002 bd1 ba994 sqft2229 E Chevy Chase Dr, Glendale, CA 91206Off Market
- $1,172,4002 bd2 ba1.5k sqft2238 E Chevy Chase Dr, Glendale, CA 91206Off Market
- $1,252,4003 bd2 ba1.5k sqft2242 E Chevy Chase Dr, Glendale, CA 91206Off Market
- $1,105,7003 bd2 ba1.3k sqft2234 E Chevy Chase Dr, Glendale, CA 91206Off Market
- $1,695,7004 bd3 ba3.3k sqft2255 E Chevy Chase Dr, Glendale, CA 91206Off Market
- $1,175,0003 bd2 ba1.4k sqft2230 E Chevy Chase Dr, Glendale, CA 91206Sold
Nearby schools
GreatSchools rating
- 9/10Glenoaks Elementary SchoolGrades: K-6Distance: 0.5 mi
- 8/10Woodrow Wilson Middle SchoolGrades: 6-8Distance: 1.2 mi
- 6/10Glendale High SchoolGrades: 9-12Distance: 1.3 mi
Get a cash offer in 3 minutes
Find out how much your home could sell for in as little as 3 minutes with a no-obligation cash offer.
Estimated market value
$2,174,700
Get a cash offer in 3 minutes
Find out how much your home could sell for in as little as 3 minutes with a no-obligation cash offer.
Estimated market value
$2,174,700
- California
- Los Angeles County
- Glendale
- 91206
- Chevy Chase
- 2243 E Chevy Chase Dr
Nearby cities
Nearby neighborhoods
Nearby zip codes
Other Glendale Topics
