Welcome to the Parkside community in the city of San Jacinto! We are proud to present this beautifully updated and remodeled 4-bedroom, 3-bathroom home. The property features numerous upgrades, including fresh interior and exterior paint, LED lighting throughout, and modern finishes. The three updated showers have Italian porcelain tile with stain-resistant grout. Tempered shower Glass is 3/8 inch. All the flooring in the Home is porcelain with mosaic borders. This owner has truly done some good things to this Home for your enjoyment. This home checks all the boxes for your buyers.
As you enter the home, you’ll find four spacious bedrooms, including a beautiful primary suite with a walk-in closet and private access to the backyard through the sliding glass door. The updated primary bathroom features quartz countertops, dual sinks, and a custom walk-in shower with all-new fixtures.
The beautiful kitchen is equipped with granite countertops, a double-drawer dishwasher, microwave, pantry, double oven, and ample cabinet space—perfect for everyday living and entertaining. Adjacent to the kitchen a formal dining area, while the spacious living room features a sliding glass door leading to the backyard patio. Additional French doors provide even more access to the outdoor living space. The front is upgraded Artificial Turf.
Step outside to your private backyard oasis, complete with a newly finished pool, attached waterfall spa, and Pentair pool equipment. The backyard also offers plenty of room for entertaining, relaxing, and RV parking with some modifications if desired. There is currently a shed with electrical service that can remain or be relocated, depending on your needs. Additional upgrades include central air conditioning, 220-volt wiring in the two-car garage, crown molding throughout much of the home, newer baseboards, and two laundry areas—one in the garage and a separate indoor laundry room for added convenience. With both gas and electric laundry hookups, this home is ready for either option. The solar system is not paid off, but the current payments are very low,Must be assumed. The front and backyard are beautifully landscaped with low-maintenance artificial turf, making upkeep simple and cost-effective. There is a tankless water heater. The community park is close by.
The owner has invested significantly in this property, and it truly shows. Come see everything this exceptional home has to offer—you won’t be disappointed. Welcome home!
Under contract
Listed by: A TEAM REALTY • RUTH SHAN • Contact: 714-865-7008
Price cut: $10K (8/18)
$669,000
2243 Finch Cir, San Jacinto, CA 92582
4beds
2,456sqft
Single Family Residence
Built in 2007
7,841 Square Feet Lot
$662,400 Zestimate®
$272/sqft
$-- HOA
What's special
- 105 days
- 551
- 23
Zillow last checked:
Listing updated:
Listed by:
RUTH SHAN DRE #01896201 714-865-7008,
A TEAM REALTY,
ROBERT SHAN DRE #01871296 714-235-7880,
A TEAM REALTY
Source: CRMLS,MLS#: IV26170931 Originating MLS: California Regional MLS
Originating MLS: California Regional MLSFacts & features
Interior
Bedrooms & bathrooms
- Bedrooms: 4
- Bathrooms: 3
- Full bathrooms: 3
- Main level bathrooms: 3
- Main level bedrooms: 4
Rooms
- Room types: Bedroom, Den, Family Room, Kitchen, Laundry, Primary Bathroom, Primary Bedroom, Other, Pantry, Dining Room
Primary bedroom
- Features: Main Level Primary
Primary bedroom
- Features: Primary Suite
Bedroom
- Features: All Bedrooms Down
Bedroom
- Features: Bedroom on Main Level
Bathroom
- Features: Bidet, Bathroom Exhaust Fan, Bathtub, Closet, Dual Sinks, Full Bath on Main Level, Granite Counters, Remodeled, Upgraded, Walk-In Shower
Kitchen
- Features: Butler's Pantry, Granite Counters, Kitchen/Family Room Combo
Other
- Features: Walk-In Closet(s)
Pantry
- Features: Walk-In Pantry
Heating
- Central, Solar
Cooling
- Central Air
Appliances
- Included: Double Oven, Dishwasher, Electric Range, Disposal, Gas Range, Gas Water Heater, Self Cleaning Oven, Tankless Water Heater, Water Heater
- Laundry: Washer Hookup, Electric Dryer Hookup, Gas Dryer Hookup, Inside, In Garage, Laundry Room
Features
- Breakfast Bar, Ceiling Fan(s), Crown Molding, Separate/Formal Dining Room, Eat-in Kitchen, Granite Counters, Pantry, Recessed Lighting, Wired for Sound, All Bedrooms Down, Bedroom on Main Level, Main Level Primary, Primary Suite, Walk-In Pantry, Walk-In Closet(s)
- Flooring: Tile
- Doors: Sliding Doors
- Windows: Double Pane Windows, Screens
- Has fireplace: Yes
- Fireplace features: Family Room, Gas
- Common walls with other units/homes: No Common Walls
Interior area
- Total interior livable area: 2,456 sqft
Property
Parking
- Total spaces: 6
- Parking features: Concrete, Direct Access, Door-Single, Driveway, Garage Faces Front, Garage, Garage Door Opener, RV Access/Parking, On Street
- Attached garage spaces: 2
- Uncovered spaces: 4
Accessibility
- Accessibility features: Customized Wheelchair Accessible, Grab Bars, No Stairs, Accessible Doors
Features
- Levels: One
- Stories: 1
- Entry location: Front door
- Patio & porch: Concrete, Covered, Front Porch, Open, Patio, Porch
- Exterior features: Barbecue
- Has private pool: Yes
- Pool features: Fenced, Gas Heat, In Ground, Pebble, Private
- Has spa: Yes
- Spa features: Gunite, Heated, In Ground, Private
- Fencing: Good Condition,Vinyl
- Has view: Yes
- View description: Neighborhood
Lot
- Size: 7,841 Square Feet
- Features: Back Yard, Cul-De-Sac, Front Yard
Details
- Additional structures: Shed(s)
- Parcel number: 436371011
- Special conditions: Standard
Construction
Type & style
- Home type: SingleFamily
- Architectural style: Contemporary,Modern
- Property subtype: Single Family Residence
Materials
- Stucco
- Foundation: Slab
- Roof: Tile
Condition
- Updated/Remodeled,Turnkey
- New construction: No
- Year built: 2007
Utilities & green energy
- Electric: Electricity - On Property, 220 Volts in Garage
- Sewer: Public Sewer
- Water: Public
- Utilities for property: Cable Available, Electricity Available, Natural Gas Available, Sewer Connected, Underground Utilities
Community & HOA
Community
- Features: Curbs, Park, Rural, Street Lights
- Security: Carbon Monoxide Detector(s), Smoke Detector(s)
Location
- Region: San Jacinto
Financial & listing details
- Price per square foot: $272/sqft
- Tax assessed value: $393,670
- Date on market: 8/5/2026
- Cumulative days on market: 105 days
- Listing terms: Conventional
- Inclusions: Solar has low payment currently $239 and needs to be assumed.
- Exclusions: the patio furniture and portable spa do not stay
- Road surface type: Paved
Estimated market value
$662,400
$629,000 - $696,000
$3,470/mo
Price history
| Date | Event | Price |
|---|---|---|
| 9/2/2026 | Contingent | $669,000$272/sqft |
Source:  CRMLS #IV26170931 Report a problem CRMLS #IV26170931 Report a problem | ||
| 8/18/2026 | Price change | $669,000-1.5%$272/sqft |
Source: CRMLS #IV26170931 Report a problem | ||
| 8/6/2026 | Listed for sale | $679,000+102.7%$276/sqft |
Source: CRMLS #IV26170931 Report a problem | ||
| 4/16/2018 | Sold | $335,000$136/sqft |
Source: Public Record Report a problem | ||
| 4/1/2018 | Pending sale | $335,000$136/sqft |
Source: ERA Donahoe Realty #SW18070120 Report a problem | ||
| 3/28/2018 | Listed for sale | $335,000+84.1%$136/sqft |
Source: ERA Donahoe Realty #SW18070120 Report a problem | ||
| 11/25/2011 | Listing removed | $182,000-0.5%$74/sqft |
Source: Lighthouse Realty #T11074011 Report a problem | ||
| 8/26/2011 | Sold | $183,000+0.5%$75/sqft |
Source: Public Record Report a problem | ||
| 7/14/2011 | Price change | $182,000-8%$74/sqft |
Source: Lighthouse Properties #T11074011 Report a problem | ||
| 6/11/2011 | Listed for sale | $197,740-49.6%$81/sqft |
Source: Lighthouse Properties #T11074011 Report a problem | ||
| 5/12/2011 | Sold | $392,681+136.6%$160/sqft |
Source: Public Record Report a problem | ||
| 9/21/2010 | Price change | $166,000+15.3%$68/sqft |
Source: CENTURY 21 King #C09067716 Report a problem | ||
| 9/5/2010 | Listed for sale | $144,000$59/sqft |
Source: CENTURY 21 King #C09067716 Report a problem | ||
| 8/13/2009 | Listing removed | $144,000$59/sqft |
Source: JAMES TSCHANN #113005696 Report a problem | ||
| 6/29/2009 | Listed for sale | $144,000-63.1%$59/sqft |
Source: JAMES TSCHANN #113005696 Report a problem | ||
| 4/12/2007 | Sold | $390,000$159/sqft |
Source: Public Record Report a problem | ||
Public tax history
| Year | Property taxes | Tax assessment |
|---|---|---|
| 2026 | -- | $393,670 +2% |
| 2025 | $9,358 +4.3% | $385,952 +2% |
| 2024 | $8,973 +1.6% | $378,385 +2% |
| 2023 | $8,832 +3.6% | $370,967 +3.3% |
| 2022 | $8,522 +2.9% | $359,185 +2% |
| 2021 | $8,285 +1.5% | $352,144 +1% |
| 2020 | $8,164 | $348,534 +2% |
| 2019 | -- | $341,700 +69.2% |
| 2018 | $6,111 +3.8% | $202,009 +2% |
| 2017 | $5,889 | $198,049 +2% |
| 2016 | $5,889 +2.4% | $194,167 +1.5% |
| 2015 | $5,748 +5% | $191,252 +2% |
| 2014 | $5,476 | $187,507 +0.5% |
| 2013 | -- | $186,660 +2% |
| 2012 | -- | $183,000 +9.6% |
| 2011 | -- | $167,000 -4.6% |
| 2010 | -- | $175,000 -4.9% |
| 2009 | -- | $184,000 -43.9% |
| 2008 | -- | $328,000 |
Find assessor info on the county website
Monthly payment
Est. payment
Payment breakdown
Explore the cost of this home by adjusting the details. Changes won't be saved.Climate risks
Neighborhood: 92582
Nearby schools
Schools provided by the listing agent
- Middle: Monte Vista
Source: CRMLS. This data may not be complete. We recommend contacting the local school district to confirm school assignments for this home.

Similar homes
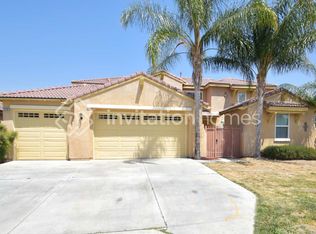
- $580,0004 bd3 ba2.9k sqft1142 Sandy Nook, San Jacinto, CA 92582For Sale
 MLS ID #TR26172985, Samuel Park, Park Group Real Estate. CRMLS
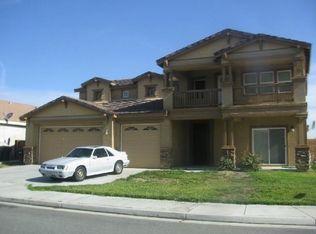
 - $519,9004 bd3 ba1.8k sqft693 Rose Thorn Cir, San Jacinto, CA 92582For Sale
 MLS ID #IG26150714, Linda Huerta, EXP REALTY OF SOUTHERN CA. INC. CRMLS
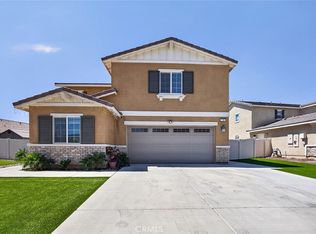
 - $649,8805 bd3 ba2.4k sqft709 E Agape Ave, San Jacinto, CA 92583For Sale
 MLS ID #PW26128678, Daryl Owen, eXp Realty of Greater Los Angeles. CRMLS
 - $487,9003 bd3 ba1.8k sqft758 Avenida Del Rio, San Jacinto, CA 92582For Sale
 MLS ID #CV26165485, George Bonilla, ALLEGIANT REALTY. CRMLS
Local buyer's agents are ready to help
