Exceptional Upper East Side Gem with Elevator, Views & Premium Upgrades! Welcome to this meticulously maintained home located in Helena’s sought-after Upper East Side—where comfort, convenience, and functionality meet. You will feel the pride of ownership throughout the home. From the moment you arrive, you’ll appreciate the pristine landscaping and inviting curb appeal. Take in the stunning views of the iconic Sleeping Giant from your front deck—a picture-perfect Montana backdrop that feels almost too good to be real. This home features a thoughtfully designed elevator providing effortless access directly from the extra-large tuck-under garage to the main level. The spacious upper-level family room features a beautiful gas fireplace with a newly upgraded granite hearth, creating the perfect gathering spot. The kitchen has granite countertops and refinished cabinets. The primary suite features its own ensuite bath. The main level features 2 additional bedrooms, another bathroom, dining area and laundry. Downstairs, the full wet bar, second living space and gas fireplace offer the ideal space to relax or entertain. Whether you're enjoying a drink with friends or winding down for the evening, this area is made for comfort. The basement offers great natural light and sliding glass doors to the outdoors. There is an additional non-conforming bedroom and bathroom on the lower level. There is also plenty of storage throughout the home and garage. Thoughtfully upgraded throughout, this home includes Anderson windows, Therma Tru front door, Trex decking, Moen faucets, American Standard ADA toilets, a whole-home humidifier, UGS system, Central Air, ADT security system, new roof and gutter guard leaf filters. Energy efficiency is top-of-mind with new cement board siding installed over Corebond insulation and additional blown-in fiberglass in the attic. With an elevator, ADA toilets, and a discreet wheelchair ramp on the south side, this home ensures accessibility for all residents and guests. This is more than just a home—it's a rare opportunity. Come see it for yourself!
Closed
Street View
Price Unknown
2243 Gold Rush Ave, Helena, MT 59601
4beds
2,508sqft
Single Family Residence
Built in 1976
0.35 Acres Lot
$562,900 Zestimate®
$--/sqft
$2,794 Estimated rent
Home value
$562,900
$507,000 - $630,000
$2,794/mo
Zestimate® history
Owner options
List your home for rent
$2,794/mo
Rent Zestimate®
Find your next renter with Zillow Rental Manager. Plus, with online applications, you can quickly screen prospective tenants – for free.
$2,794/mo
Rent Zestimate®
Refinance and save
$35/mo
Est. payment
Refinancing to a lower rate could help reduce your monthly payments and save thousands over the life of the loan.
$35/mo
Est. payment
Explore your selling options
Work with a Zillow partner agent
Leverage their expertise and Zillow's premium Showcase listings to get your home seen by more buyers.
Get startedList with your own agent
Get your home in front of millions of buyers by listing it on Zillow.
Learn how to do itSell it yourself
Take full control of how buyers see your home on Zillow by listing For Sale by Owner (FSBO).
List your homeWhat's special
Inviting curb appealMoen faucetsCentral airTrex deckingAnderson windowsGutter guard leaf filtersAmerican standard ada toilets
Zillow last checked:
Listing updated:
Listed by:
Jill Burger 406-949-5523,
Uncommon Ground, LLC
Bought with:
Luke Stubblefield, RRE-RBS-LIC-89156
EXIT Realty of Helena
Source: MRMLS,MLS#: 30069423
Facts & features
Interior
Bedrooms & bathrooms
- Bedrooms: 4
- Bathrooms: 3
- Full bathrooms: 3
Heating
- Forced Air, Gas
Cooling
- Central Air
Appliances
- Included: Dryer, Dishwasher, Range, Refrigerator, Washer
- Laundry: Washer Hookup
Features
- Elevator, Fireplace
- Basement: Partial,Walk-Out Access
- Number of fireplaces: 2
Interior area
- Total interior livable area: 2,508 sqft
- Finished area below ground: 811
Property
Parking
- Total spaces: 2
- Parking features: Garage, Garage Door Opener, Heated Garage, On Street, Tuck Under Garage
- Attached garage spaces: 2
Accessibility
- Accessibility features: Grab Bars, Low Threshold Shower, Accessible Approach with Ramp, Accessible Doors, Accessible Hallway(s)
Features
- Levels: One
- Stories: 1
- Patio & porch: Deck
- Exterior features: Kennel
- Fencing: None
- Has view: Yes
- View description: Mountain(s), Residential
Lot
- Size: 0.35 Acres
- Features: Back Yard, Landscaped, Sprinklers In Ground, Views
Details
- Parcel number: 05188832404070000
- Zoning description: 1
- Special conditions: Standard
Construction
Type & style
- Home type: SingleFamily
- Architectural style: Ranch
- Property subtype: Single Family Residence
Materials
- Blown-In Insulation, Cement Siding, Foam Insulation, Wood Frame
- Foundation: Poured
- Roof: Asphalt,Composition
Condition
- New construction: No
- Year built: 1976
Utilities & green energy
- Sewer: Public Sewer
- Water: Public
- Utilities for property: Cable Available, Electricity Connected, Natural Gas Connected, High Speed Internet Available, Phone Available, Underground Utilities
Community & HOA
Community
- Security: Security System Owned, Smoke Detector(s), Security System
HOA
- Has HOA: Yes
- Amenities included: Park
- Services included: Common Area Maintenance
- HOA fee: $35 annually
- HOA name: Prospect Heights Homeowners Asscociation
Location
- Region: Helena
Financial & listing details
- Tax assessed value: $573,100
- Annual tax amount: $4,468
- Date on market: 4/28/2026
- Listing agreement: Exclusive Right To Sell
- Listing terms: Cash,Conventional,FHA,VA Loan
- Road surface type: Asphalt
Price history
| Date | Event | Price |
|---|---|---|
| 8/21/2026 | Sold | -- |
Source:  MRMLS #30069423 Report a problem MRMLS #30069423 Report a problem | ||
| 4/28/2026 | Listed for sale | $575,000$229/sqft |
Source: MRMLS #30069423 Report a problem | ||
Public tax history
| Year | Property taxes | Tax assessment |
|---|---|---|
| 2025 | $3,836 -16.3% | $573,100 +17.3% |
| 2024 | $4,583 +0.5% | $488,400 |
| 2023 | $4,561 +21.9% | $488,400 +42.3% |
| 2022 | $3,742 -1.7% | $343,300 |
| 2021 | $3,809 +8.6% | $343,300 +8.6% |
| 2020 | $3,505 -0.2% | $316,000 |
| 2019 | $3,513 -7.8% | $316,000 +6.3% |
| 2018 | $3,808 +6.6% | $297,400 |
| 2017 | $3,572 +47.6% | $297,400 +21.1% |
| 2016 | $2,419 -3.1% | $245,500 |
| 2015 | $2,497 -10.4% | $245,500 +61.8% |
| 2014 | $2,788 +4.1% | $151,739 +4.4% |
| 2013 | $2,678 +0.9% | $145,349 +5% |
| 2012 | $2,656 | $138,396 |
| 2011 | -- | -- |
| 2010 | -- | -- |
| 2009 | -- | -- |
| 2008 | -- | $168,900 |
| 2007 | -- | $168,900 |
| 2006 | -- | $168,900 |
| 2005 | -- | $168,900 |
| 2004 | -- | $168,900 |
| 2003 | -- | $168,900 +9.3% |
| 2002 | -- | $154,500 |
| 2000 | -- | $154,500 |
Find assessor info on the county website
Neighborhood: Southeast
Nearby homes
- $--3 bd2 ba2.3k sqft2235 Gold Rush Ave, Helena, MT 59601Sold
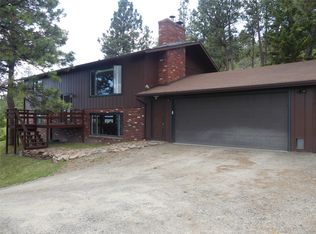
- $545,5006 bd3 ba1.7k sqft2251 Gold Rush Ave, Helena, MT 59601Off Market
- $631,3004 bd4 ba1.9k sqft2227 Gold Rush Ave, Helena, MT 59601Off Market

- $--5 bd3 ba3.8k sqft2259 Gold Rush Ave, Helena, MT 59601Sold

- $524,3003 bd3 ba2.3k sqft2242 Gold Rush Ave, Helena, MT 59601Off Market
- $730,5005 bd3 ba2.8k sqft2250 Gold Rush Ave, Helena, MT 59601Off Market
- $579,8004 bd3 ba2.9k sqft2221 Gold Rush Ave, Helena, MT 59601Off Market
- $431,2004 bd2 ba888 sqft2258 Gold Rush Ave, Helena, MT 59601Off Market
Nearby schools
GreatSchools rating
- 6/10Smith SchoolGrades: PK-5Distance: 1 mi
- 6/10Helena Middle SchoolGrades: 6-8Distance: 2 mi
- 7/10Helena High SchoolGrades: 9-12Distance: 1.8 mi
Schools provided by the listing agent
- District: District No. 1
Source: MRMLS. This data may not be complete. We recommend contacting the local school district to confirm school assignments for this home.
Sell for more on Zillow
Get a Zillow Showcase℠ listing at no additional cost and you could sell for .
$562,900
2% more
+$11,258
With Zillow Showcase(estimated)
$574,158
Sell for more on Zillow
Get a Zillow Showcase℠ listing at no additional cost and you could sell for .
$562,900
2% more
+$11,258
With Zillow Showcase(estimated)
$574,158
- Montana
- Lewis and Clark County
- Helena
- 59601
- Southeast
- 2243 Gold Rush Ave
