Skip main navigation
Sold for $245,000
  • $245,000

    2243 Janes Ln, Covington, KY 41011

    3beds
    --sqft
    Single Family Residence, Residential
    Built in ----
    0.46 Acres Lot
    $246,800 Zestimate®
    $--/sqft
    $1,815 Estimated rent

    Home value

    $246,800

    $217,000 - $279,000

    $1,815/mo

    Zestimate® history
    Loading
    Loading...

    Owner options

    List your home for rent

    $1,815/mo

    Rent Zestimate®

    Find your next renter with Zillow Rental Manager. Plus, with online applications, you can quickly screen prospective tenants – for free.

    Learn more

    $1,815/mo

    Rent Zestimate®

    Refinance and save

    $1,624/mo

    Est. payment

    Refinancing to a lower rate could help reduce your monthly payments and save thousands over the life of the loan.

    See today's rates

    $1,624/mo

    Est. payment

    Explore your selling options

    Work with a Zillow partner agent

    Leverage their expertise and Zillow's premium Showcase listings to get your home seen by more buyers.

    Get started

    List with your own agent

    Get your home in front of millions of buyers by listing it on Zillow.

    Learn how to do it

    Sell it yourself

    Take full control of how buyers see your home on Zillow by listing For Sale by Owner (FSBO).

    List your home

    What's special

    Updated finishesModern high-quality touchFenced-in yardFresh paintWooded viewExtra parking padRemodeled kitchen
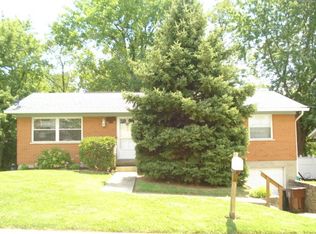
    100 percent Financing Available Through KY Housing! This immaculate, move-in-ready home sits on a spacious .46-acre lot with a wooded view, offering privacy, comfort, and convenience in a desirable Covington location. Inside, you'll find hardwood floors, fresh paint, and ample natural light throughout, creating a bright and welcoming feel. The remodeled kitchen features updated finishes and flows seamlessly into the main living space, while the custom tiled bathroom adds a modern, high-quality touch. The finished lower level provides additional living space perfect for relaxing, entertaining, or working from home. Outdoor living is just as appealing with a fenced-in yard, ideal for pets, play, or gatherings, along with an extra parking pad for added convenience. The oversized 1-car garage with workshop space offers excellent storage and functionality for hobbies or projects. All appliances stay, including the washer and dryer, and the home is being offered with a 1-year home warranty for added peace of mind and security. Conveniently located just 1.4 miles from I-71/75 and approximately 5 miles from downtown Cincinnati, and close to grocery stores, restaurants, and everyday amenities, this home delivers space, updates, and accessibility in one complete package.

    Zillow last checked:

    Listing updated:

    Listed by:

    The Treas Team 859-525-7900,

    Huff Realty - Florence

    Bought with:

    Caldwell Group

    eXp Realty, LLC

    Source: NKMLS,MLS#: 640709MLS Logo

    Facts & features

    Interior

    Bedrooms & bathrooms
    • Bedrooms: 3
    • Bathrooms: 2
    • Full bathrooms: 1
    • 1/2 bathrooms: 1
    Primary bedroom
    • Features: Wood Flooring, Ceiling Fan(s)
    • Level: First
    • Area: 143
    • Dimensions: 13 x 11
    Bedroom 2
    • Features: Wood Flooring, Ceiling Fan(s)
    • Level: First
    • Area: 108
    • Dimensions: 12 x 9
    Bedroom 3
    • Features: Wood Flooring, Ceiling Fan(s)
    • Level: First
    • Area: 88
    • Dimensions: 11 x 8
    Dining room
    • Features: Walk-Out Access, Vinyl Flooring, Chandelier
    • Level: First
    • Area: 72
    • Dimensions: 9 x 8
    Entry
    • Features: Wood Flooring
    • Level: First
    • Area: 16
    • Dimensions: 4 x 4
    Family room
    • Features: Walk-Out Access, Laminate Flooring
    • Level: Lower
    • Area: 442
    • Dimensions: 26 x 17
    Kitchen
    • Features: Vinyl Flooring, Eat-in Kitchen, Pantry, Wood Cabinets
    • Level: First
    • Area: 108
    • Dimensions: 12 x 9
    Laundry
    • Features: Concrete Flooring, Utility Sink
    • Level: Lower
    • Area: 156
    • Dimensions: 13 x 12
    Living room
    • Features: Wood Flooring
    • Level: First
    • Area: 210
    • Dimensions: 15 x 14
    Heating
    • Forced Air
    Cooling
    • Central Air
    Appliances
    • Included: Electric Range, Dishwasher, Microwave, Refrigerator
    • Laundry: In Basement
    Features
    • Laminate Counters, Storage, Pantry, Eat-in Kitchen, Chandelier, Ceiling Fan(s)
    • Doors: Multi Panel Doors
    • Windows: Vinyl Frames
    • Attic: Storage

    Property

    Parking
    • Total spaces: 1
    • Parking features: Driveway, Off Street, On Street, Oversized
    • Garage spaces: 1
    • Has uncovered spaces: Yes
    Features
    • Levels: One
    • Stories: 1
    • Patio & porch: Deck, Patio
    • Exterior features: Private Yard
    • Fencing: Chain Link,Metal
    • Has view: Yes
    • View description: Trees/Woods
    Lot
    • Size: 0.46 Acres
    • Features: Wooded
    Details
    • Parcel number: 0552110029.00
    • Zoning description: Residential

    Construction

    Type & style
    • Home type: SingleFamily
    • Architectural style: Ranch
    • Property subtype: Single Family Residence, Residential
    Materials
    • Brick
    • Foundation: Poured Concrete
    • Roof: Shingle
    Condition
    • Existing Structure
    • New construction: No

    Utilities & green energy

    • Sewer: Public Sewer
    • Water: Public
    • Utilities for property: Cable Available

    Community & neighborhood

    Location
    • Region: Covington

    Price history

    DateEventPrice
    5/1/2026Sold$245,000+0%
    Source: NKMLS #640709 Report a problem
    4/10/2026Pending sale$244,900
    Source: NKMLS #640709 Report a problem
    4/8/2026Listed for sale$244,900
    Source: NKMLS #640709 Report a problem
    3/21/2026Pending sale$244,900
    Source: NKMLS #640709 Report a problem
    3/19/2026Listed for sale$244,900+99.9%
    Source: NKMLS #640709 Report a problem
    2/14/2019Sold$122,500-1.6%
    Source: Public Record Report a problem
    1/15/2019Pending sale$124,500
    Source: Fort Mitchell Office #520946 Report a problem
    1/10/2019Price change$124,500-3.9%
    Source: Fort Mitchell Office #520946 Report a problem
    11/26/2018Price change$129,500-4.1%
    Source: Fort Mitchell Office #520946 Report a problem
    11/8/2018Price change$135,000-2.5%
    Source: Fort Mitchell Office #520946 Report a problem
    10/23/2018Listed for sale$138,500
    Source: Fort Mitchell Office #520946 Report a problem
    10/19/2018Pending sale$138,500
    Source: Fort Mitchell Office #520946 Report a problem
    10/15/2018Listed for sale$138,500+38.5%
    Source: Fort Mitchell Office #520946 Report a problem
    1/8/2014Sold$100,000-11.9%
    Source: Public Record Report a problem
    10/16/2013Price change$113,500-1.2%
    Source: RE/MAX Affiliates #423833 Report a problem
    9/10/2013Listed for sale$114,900-8.8%
    Source: RE/MAX Affiliates #423833 Report a problem
    6/10/2010Sold$126,000-0.8%
    Source: Public Record Report a problem
    4/3/2010Listed for sale$127,000+41.1%
    Source: NRT WestShell #383659 Report a problem
    10/22/2001Sold$90,000+7.8%
    Source: Public Record Report a problem
    8/23/2000Sold$83,500
    Source: Public Record Report a problem

    Public tax history

    YearProperty taxesTax assessment
    2024$2,013 -1.3%$153,100
    2023$2,039 +0.8%$153,100
    2022$2,022 +8.2%$153,100 +25%
    2021$1,869 -20%$122,500
    2020$2,335 $122,500 +22.5%
    2019$2,335 +44.8%$100,000
    2018$1,612 $100,000
    2017$1,612 -19.4%$100,000
    2015$2,000 $100,000
    2014$2,000 +3.2%$100,000 -20.6%
    2013$1,938 $126,000
    2012-- $126,000
    2011-- $126,000 +32.6%
    2010-- $95,000
    2009-- $95,000
    2008-- $95,000
    2007-- $95,000
    2006-- $95,000 +5.6%
    2005-- $90,000
    2004-- $90,000
    2003-- $90,000
    2002-- $90,000 +7.8%
    2001-- $83,500 +11.3%
    2000-- $75,000

    Find assessor info on the county website

    Neighborhood: 41011

    Nearby schools

    GreatSchools rating
    Schools provided by the listing agent
    • Elementary: Glenn O. Swing Elementary
    • Middle: Holmes Middle School
    • High: Holmes Senior High

    Source: NKMLS. This data may not be complete. We recommend contacting the local school district to confirm school assignments for this home.

    Get a cash offer in 3 minutes
    Find out how much your home could sell for in as little as 3 minutes with a no-obligation cash offer.
    Estimated market value
    $246,800
    Get a cash offer in 3 minutes
    Find out how much your home could sell for in as little as 3 minutes with a no-obligation cash offer.
    Estimated market value
    $246,800