A Private East Cobb Sanctuary with Designer Flair Nestled at the end of a quiet cul-de-sac in the coveted Piedmont Bend community, this stunningly updated ranch on a full finished basement blends elevated design with relaxed luxury. With an optional HOA offering access to a sparkling swimming pool, tennis courts, and a playground just steps away, this home delivers a lifestyle of ease and elegance. Step inside through solid wood double front doors and be captivated by the soaring two-story family room, bathed in natural light, with vaulted ceilings, a dramatic stone fireplace, sleek new ceiling fan, wet bar, and seamless access to the expansive back deckCocomplete with an electric sundowner shade for ultimate comfort and year-round outdoor living. This is an entertainerCOs dream overlooking a private, lush backyard oasis. YouCOll feel miles away from it all, surrounded by the peaceful sounds of birdsong, yet you're right in the heart of East Cobb. At the center of the home, a gourmet chefCOs kitchen is a showstopperCofeaturing custom wormy maple cabinetry with built-in lazy Susans, granite countertops, handcrafted poplar wood ceilings with recessed lighting, a striking tile backsplash, and even a built-in mixer lift for your KitchenAid. The kitchen is equipped with a double oven, all appliances stay, including a nearly new refrigerator and brand-new range hood. Adjacent, a formal dining room offers an inviting space for gatherings. The spacious ownerCOs suite is a tranquil retreat with two closetsCoone of them a generous walk-inCoand sliding glass doors that open to a private deck with serene views of the backyard. The renovated, spa-like ensuite bathroom features double vanities and a walk-in shower and a barn door, creating the perfect sanctuary. Two generous guest bedrooms share a beautifully renovated bath with a brand new vanity. Downstairs, the full finished basement offers endless flexibilityCowhether it's your dream gym, a cozy home theater, or a sleek modern man cave. Additional features include gleaming hardwood floors, fresh interior and exterior paint, designer light fixtures throughout, new carpet on basement stairs, a newer roof (2021), newer windows, brand new sewer line to the city tap, and a 2-car side-entry garage with upgraded drywall. The oversized driveway provides ample space for guest or multi-car parkingCoperfect for hosting or a growing household. A rare find where style, serenity, and convenience convergeCothis is not just a home, it's a vibe.
Closed
$512,000
2243 Josephine Ct, Marietta, GA 30062
3beds
2,324sqft
Single Family Residence
Built in 1985
0.53 Acres Lot
$506,300 Zestimate®
$220/sqft
$2,912 Estimated rent
Home value
$506,300
$466,000 - $547,000
$2,912/mo
Zestimate® history
Owner options
List your home for rent
$2,912/mo
Rent Zestimate®
Find your next renter with Zillow Rental Manager. Plus, with online applications, you can quickly screen prospective tenants – for free.
$2,912/mo
Rent Zestimate®
Refinance and save
$3,132/mo
Est. payment
Refinancing to a lower rate could help reduce your monthly payments and save thousands over the life of the loan.
$3,132/mo
Est. payment
Explore your selling options
Work with a Zillow partner agent
Leverage their expertise and Zillow's premium Showcase listings to get your home seen by more buyers.
Get startedList with your own agent
Get your home in front of millions of buyers by listing it on Zillow.
Learn how to do itSell it yourself
Take full control of how buyers see your home on Zillow by listing For Sale by Owner (FSBO).
List your homeWhat's special
Zillow last checked:
Listing updated:
Listed by:
Elena A Gist 404-272-0812,
Keller Williams Realty Buckhead
Bought with:
Elaine Anderson, 357489
Century 21 Results
Source: GAMLS,MLS#: 10490674
Facts & features
Interior
Bedrooms & bathrooms
- Bedrooms: 3
- Bathrooms: 2
- Full bathrooms: 2
- Main level bathrooms: 2
- Main level bedrooms: 3
Rooms
- Room types: Great Room, Laundry, Other
Heating
- Central
Cooling
- Ceiling Fan(s), Central Air
Appliances
- Included: Dishwasher, Disposal, Double Oven, Dryer, Gas Water Heater, Refrigerator, Washer
- Laundry: In Hall
Features
- Double Vanity, Master On Main Level, Roommate Plan, Vaulted Ceiling(s), Walk-In Closet(s), Wet Bar
- Flooring: Hardwood
- Windows: Double Pane Windows
- Basement: Daylight,Exterior Entry,Finished,Full,Interior Entry
- Number of fireplaces: 1
- Fireplace features: Factory Built, Family Room
- Common walls with other units/homes: No Common Walls
Interior area
- Total structure area: 2,324
- Total interior livable area: 2,324 sqft
- Finished area above ground: 2,324
- Finished area below ground: 0
Property
Parking
- Parking features: Attached, Garage, Garage Door Opener
- Has attached garage: Yes
Features
- Levels: One
- Stories: 1
- Patio & porch: Deck
- Fencing: Back Yard,Fenced,Wood
- Body of water: None
Lot
- Size: 0.53 Acres
- Features: Cul-De-Sac, Level, Private
Details
- Additional structures: Other
- Parcel number: 16081200730
Construction
Type & style
- Home type: SingleFamily
- Architectural style: Ranch,Traditional
- Property subtype: Single Family Residence
Materials
- Wood Siding
- Roof: Composition
Condition
- Resale
- New construction: No
- Year built: 1985
Details
- Warranty included: Yes
Utilities & green energy
- Sewer: Public Sewer
- Water: Public
- Utilities for property: Cable Available, Electricity Available, High Speed Internet, Natural Gas Available, Phone Available, Sewer Available, Underground Utilities, Water Available
Community & HOA
Community
- Features: Sidewalks, Street Lights
- Security: Carbon Monoxide Detector(s), Smoke Detector(s)
- Subdivision: Piedmont Bend
HOA
- Has HOA: No
- Services included: None
Location
- Region: Marietta
Financial & listing details
- Price per square foot: $220/sqft
- Tax assessed value: $373,520
- Annual tax amount: $4,505
- Date on market: 3/29/2025
- Cumulative days on market: 21 days
- Listing agreement: Exclusive Right To Sell
- Listing terms: 1031 Exchange,Cash,Conventional,FHA,VA Loan
- Electric utility on property: Yes
Price history
| Date | Event | Price |
|---|---|---|
| 4/30/2025 | Sold | $512,000+1.4%$220/sqft |
Source:  GAMLS #10490674 Report a problem GAMLS #10490674 Report a problem | ||
| 4/19/2025 | Pending sale | $505,000$217/sqft |
Source:  FMLS GA #7549118 Report a problem FMLS GA #7549118 Report a problem | ||
| 3/29/2025 | Listed for sale | $505,000+328.4%$217/sqft |
Source: FMLS GA #7549118 Report a problem | ||
| 5/21/2003 | Sold | $117,881-20.4%$51/sqft |
Source: Public Record Report a problem | ||
| 3/27/2001 | Sold | $148,000+2.1%$64/sqft |
Source: Public Record Report a problem | ||
| 11/22/1999 | Sold | $145,000+32.8%$62/sqft |
Source: Public Record Report a problem | ||
| 5/11/1993 | Sold | $109,200$47/sqft |
Source: Public Record Report a problem | ||
Public tax history
| Year | Property taxes | Tax assessment |
|---|---|---|
| 2024 | $4,505 +0.4% | $149,408 +0.4% |
| 2023 | $4,486 +26.2% | $148,784 +27.1% |
| 2022 | $3,554 +0% | $117,096 |
| 2021 | $3,554 +7.2% | $117,096 +7.2% |
| 2020 | $3,317 +12.9% | $109,276 +12.9% |
| 2019 | $2,939 +23.3% | $96,820 +23.2% |
| 2018 | $2,384 | $78,556 |
| 2017 | $2,384 +40% | $78,556 +32.6% |
| 2016 | $1,703 -2.4% | $59,224 |
| 2015 | $1,745 -0.8% | $59,224 |
| 2014 | $1,760 +34.6% | $59,224 +35.7% |
| 2013 | $1,307 -0.8% | $43,640 |
| 2012 | $1,318 -37.3% | $43,640 -37.2% |
| 2011 | $2,102 +5.3% | $69,448 |
| 2010 | $1,997 -14.7% | $69,448 -14.7% |
| 2009 | $2,340 +7.9% | $81,388 +11.6% |
| 2006 | $2,169 -0.4% | $72,896 |
| 2005 | $2,177 | $72,896 |
| 2004 | $2,177 +12.5% | $72,896 +12.5% |
| 2003 | $1,935 | $64,776 |
| 2002 | $1,935 +15.8% | $64,776 +16.4% |
| 2001 | $1,670 +3% | $55,644 |
| 2000 | $1,621 | $55,644 |
Find assessor info on the county website
Neighborhood: 30062
Nearby homes
- $198,0002 bd2 ba1.2k sqft808 Josephine Ct, Marietta, GA 30062Off Market
- $380,8003 bd2 ba1.5k sqft2241 Josephine Ct, Marietta, GA 30062Off Market
- $419,1003 bd2 ba1.7k sqft2245 Josephine Ct, Marietta, GA 30062Off Market
- $535,0004 bd3 ba2.6k sqft2242 Josephine Ct, Marietta, GA 30062Sold
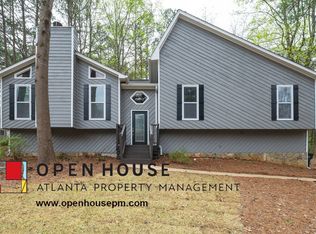
- $200,5002 bd2 ba1.4k sqft800 Josephine Ct, Marietta, GA 30062Off Market
- $198,0002 bd2 ba1.2k sqft812 Josephine Ct, Marietta, GA 30062Off Market
- $211,6003 bd2 ba1.4k sqft814 Josephine Ct, Marietta, GA 30062Off Market
- $198,0002 bd2 ba1.2k sqft816 Josephine Ct, Marietta, GA 30062Off Market
Nearby schools
GreatSchools rating
- 7/10Kincaid Elementary SchoolGrades: PK-5Distance: 1.2 mi
- 8/10Simpson Middle SchoolGrades: 6-8Distance: 3 mi
- 6/10Sprayberry High SchoolGrades: 9-12Distance: 1.6 mi
Schools provided by the listing agent
- Elementary: Kincaid
- Middle: Simpson
- High: Sprayberry
Source: GAMLS. This data may not be complete. We recommend contacting the local school district to confirm school assignments for this home.
Get a cash offer in 3 minutes
Find out how much your home could sell for in as little as 3 minutes with a no-obligation cash offer.
Estimated market value
$506,300
Get a cash offer in 3 minutes
Find out how much your home could sell for in as little as 3 minutes with a no-obligation cash offer.
Estimated market value
$506,300
- Georgia
- Cobb County
- Marietta
- 30062
- 2243 Josephine Ct
Nearby cities
Nearby neighborhoods
Nearby zip codes
Other Marietta Topics
