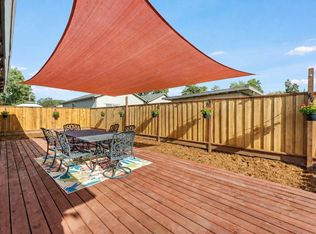
Two homes. One property. A rare chance to live in one of these extensively remodeled units and let the other help offset the cost of ownership. This Livermore duplex near downtown features two approximately 849 sq. ft., 2-bedroom, 1-bath residences, each with its own in-unit 'all-in-one' washer/dryer laundry and private living space. Both units have been thoughtfully updated, including remodeled kitchens and baths, updated interior plumbing and electrical, updated flooring and finishes, a mini-split for heat and AC, plus a new roof. The vacant rear residence is move-in ready, while the tenant-occupied front unit provides existing rental income — creating an exceptional owner-occupant, “house hack,” multigenerational or long-term investment opportunity. Carport parking, storage and refreshed outdoor areas complete the property. Located near Junction K-8 and Lawrence Elementary Schools, Portola Village Center, Livermore Transit Center and just minutes from the restaurants, shops and energy of Downtown Livermore. Tour the vacant rear home today; front residence available to qualified buyers with appropriate advance notice.
For sale
$1,025,000
2243 Linden St, Livermore, CA 94551
4beds
2baths
1,698sqft
Multi Family, Duplex
Built in 1952
-- sqft lot
$-- Zestimate®
$604/sqft
$-- HOA
What's special
New roofRemodeled kitchens and bathsRefreshed outdoor areasCarport parkingUpdated flooring and finishesPrivate living space
- 10 days
- 374
- 18
Zillow last checked:
Listing updated:
Listed by:
Holly R. Bruce DRE #01494639 925-487-8389,
Key Impact Properties
Source: Bay East AOR,MLS#: 41144521
Facts & features
Interior
Bedrooms & bathrooms
- Bedrooms: 4
- Bathrooms: 2
Heating
- Heat Pump, See Remarks
Cooling
- Ceiling Fan(s), Wall/Window Unit(s), See Remarks
Appliances
- Included: Disposal, Dryer, Washer, Gas Water Heater, Dishwasher
- Laundry: In Unit, In Kitchen, See Remarks
Features
- Updated Baths, Updated Kitchen, Storage Area(s), Tub w/Shower Over
- Flooring: Vinyl
- Windows: Screens, Window Coverings
- Basement: None
- Has fireplace: No
Interior area
- Total structure area: 1,698
- Total interior livable area: 1,698 sqft
Video & virtual tour
Property
Parking
- Total spaces: 4
- Parking features: Carport, Covered, Off Street
- Has carport: Yes
Features
- Patio & porch: Deck
- Exterior features: Low Maintenance
- Fencing: Fenced,Full
Lot
- Size: 5,000 Square Feet
- Features: See Remarks, Back Yard, Front Yard
Details
- Parcel number: 9822712
- Special conditions: Standard
Construction
Type & style
- Home type: MultiFamily
- Property subtype: Multi Family, Duplex
- Attached to another structure: Yes
Materials
- Stucco
- Roof: Tar/Gravel,Flat
Condition
- Year built: 1952
Utilities & green energy
- Electric: No Solar
- Sewer: Public Sewer
- Water: Public
- Utilities for property: Natural Gas Connected, Individual Electric Meter, Individual Gas Meter
Community & HOA
Community
- Features: Other
- Security: Carbon Monoxide Detector(s), Smoke Detector(s)
- Subdivision: Northside
HOA
- Has HOA: No
Location
- Region: Livermore
Financial & listing details
- Price per square foot: $604/sqft
- Tax assessed value: $394,961
- Price range: $1M - $1M
- Date on market: 8/19/2026
- Listing agreement: Excl Right
- Listing terms: Cash,Conventional
- Lease term: Month To Month,Written Agreement
- Tenant pays: Electricity, Gas, Trash Collection, Water
Estimated market value
Not available
Estimated sales range
Not available
$3,004/mo
Price history
| Date | Event | Price |
|---|---|---|
| 8/19/2026 | Listed for sale | $1,025,000+241.7%$604/sqft |
Source: | ||
| 11/20/2009 | Sold | $300,000-9.1%$177/sqft |
Source: | ||
| 11/13/2002 | Sold | $330,000$194/sqft |
Source: | ||
Public tax history
| Year | Property taxes | Tax assessment |
|---|---|---|
| 2026 | -- | $394,961 +2% |
| 2025 | $6,231 +2.1% | $387,218 +2% |
| 2024 | $6,102 +2% | $379,628 +2% |
| 2023 | $5,981 +2% | $372,185 +2% |
| 2022 | $5,866 +2.5% | $364,890 +2% |
| 2021 | $5,725 +4.3% | $357,737 +1% |
| 2020 | $5,489 +0.8% | $354,071 +2% |
| 2019 | $5,447 +5.7% | $347,130 +2% |
| 2018 | $5,153 | $340,325 +2% |
| 2017 | $5,153 +7.9% | $333,653 +2% |
| 2016 | $4,776 +6.7% | $327,113 +1.5% |
| 2015 | $4,477 +2.6% | $322,202 +2% |
| 2014 | $4,364 | $315,893 +0.5% |
| 2013 | -- | $314,468 +2% |
| 2012 | -- | $308,303 +2% |
| 2011 | -- | $302,258 +0.8% |
| 2010 | -- | $300,000 -19.2% |
| 2009 | -- | $371,144 +2% |
| 2008 | -- | $363,867 +2% |
| 2007 | -- | $356,732 +2% |
| 2006 | -- | $349,740 +2% |
| 2005 | -- | $342,882 +2% |
| 2004 | -- | $336,161 +1.9% |
| 2003 | -- | $330,000 +573.8% |
| 2002 | -- | $48,975 +2% |
| 2001 | $1,131 | $48,015 |
Find assessor info on the county website
Monthly payment
Est. payment
Payment breakdown
Explore the cost of this home by adjusting the details. Changes won't be saved.Climate risks
Neighborhood: 94551
Local buyer's agents are ready to help