Welcome to this beautifully situated condominium offering picturesque surroundings and low-maintenance living in the highly desirable and conveniently located Country Lake neighborhood. Surrounded by mature landscaping and tranquil green spaces, this property provides a perfect blend of comfort and privacy. The main level features a well-appointed kitchen with a sliding glass door opening to a courtyard, a convenient half bath, and a spacious living and dining area highlighted by durable bamboo flooring and a cozy wood-burning fireplace. The living area extends to a large private deck overlooking a serene, rolling greenbelt—ideal for relaxing. Upstairs, you’ll find two generously sized bedrooms, including one with a loft space, along with a full bathroom featuring a recently updated tub and shower insert. The primary bedroom includes a walk-in closet, offering ample storage. The walk-out basement provides additional living flexibility with a rec room (CURRENTLY UTILIZED AS 3RD BEDROOM WITH CLOSET AND EASY ACCESS TO 2ND BATHROOM), newer flooring, a rare second full bathroom, and a dedicated laundry area. Additional highlights include a private garage with attic storage and access to an array of community amenities, including mature trees, walking paths, a neighborhood pool, and a private lake. Enjoy truly effortless living with HOA services covering exterior maintenance and insurance, lawn care, trash service, snow removal, and access to community amenities. Ideally located near Wichita State University, the YMCA, K-96, and an abundance of shopping and dining options, this exceptional home offers both convenience and lifestyle.
Sold-co-op w/mbr
Price Unknown
2243 N Bramblewood St APT 903, Wichita, KS 67226
2beds
1,462sqft
Comm Hsing/Condo/TH/Co-Op
Built in 1977
-- sqft lot
$159,000 Zestimate®
$--/sqft
$1,546 Estimated rent
Home value
$159,000
$146,000 - $172,000
$1,546/mo
Zestimate® history
Owner options
List your home for rent
$1,546/mo
Rent Zestimate®
Find your next renter with Zillow Rental Manager. Plus, with online applications, you can quickly screen prospective tenants – for free.
$1,546/mo
Rent Zestimate®
Refinance and save
$3,480/mo
Est. payment
Refinancing to a lower rate could help reduce your monthly payments and save thousands over the life of the loan.
$3,480/mo
Est. payment
Explore your selling options
Work with a Zillow partner agent
Leverage their expertise and Zillow's premium Showcase listings to get your home seen by more buyers.
Get startedList with your own agent
Get your home in front of millions of buyers by listing it on Zillow.
Learn how to do itSell it yourself
Take full control of how buyers see your home on Zillow by listing For Sale by Owner (FSBO).
List your homeWhat's special
Zillow last checked:
Listing updated:
Listed by:
Phyllis Zimmerman 316-734-7411,
Berkshire Hathaway PenFed Realty,
Carla Bingenheimer 316-734-7494,
Berkshire Hathaway PenFed Realty
Bought with:
Megan Rae Niedens, SP00225554
Source: SCKMLS as distributed by MLS GRID,MLS#: 670798
Facts & features
Interior
Bedrooms & bathrooms
- Bedrooms: 2
- Bathrooms: 3
- Full bathrooms: 2
- 1/2 bathrooms: 1
Primary bedroom
- Description: Carpet
- Level: Upper
- Area: 196
- Dimensions: 14x14
Bedroom
- Description: Carpet
- Level: Upper
- Area: 121
- Dimensions: 11x11
Kitchen
- Description: Tile
- Level: Main
- Area: 110
- Dimensions: 10x11
Living room
- Description: Wood
- Level: Main
- Area: 247
- Dimensions: 19x13
Recreation room
- Description: Luxury Vinyl
- Level: Basement
- Area: 450
- Dimensions: 25x18
Heating
- Forced Air, Natural Gas
Cooling
- Central Air, Electric
Appliances
- Included: Dishwasher, Disposal, Microwave, Refrigerator, Range
- Laundry: In Basement, Laundry Room, 220 equipment
Features
- Ceiling Fan(s), Walk-In Closet(s), Vaulted Ceiling(s)
- Flooring: Laminate
- Doors: Storm Door(s)
- Windows: Window Coverings-Part
- Basement: Finished
- Number of fireplaces: 1
- Fireplace features: One, Living Room, Wood Burning, Glass Doors
Interior area
- Total interior livable area: 1,462 sqft
- Finished area above ground: 976
- Finished area below ground: 486
Property
Parking
- Total spaces: 1
- Parking features: Detached
- Garage spaces: 1
Features
- Levels: Two
- Stories: 2
- Patio & porch: Patio, Deck
- Exterior features: Guttering - ALL
- Pool features: Community
Lot
- Features: Standard
Details
- Parcel number: 1130603301042.35
Construction
Type & style
- Home type: Condo
- Architectural style: Contemporary
- Property subtype: Comm Hsing/Condo/TH/Co-Op
Materials
- Frame
- Foundation: Walk Out At Grade, View Out
- Roof: Composition
Condition
- Year built: 1977
Utilities & green energy
- Gas: Natural Gas Available
- Utilities for property: Sewer Available, Natural Gas Available, Public
Community & HOA
Community
- Features: Clubhouse, Greenbelt, Lake
- Security: Smoke Detector(s)
- Subdivision: COUNTRY LAKES
HOA
- Has HOA: Yes
- Services included: Maintenance Structure, Insurance, Maintenance Grounds, Recreation Facility, Snow Removal, Trash, Gen. Upkeep for Common Ar
- HOA fee: $3,480 annually
Location
- Region: Wichita
Financial & listing details
- Tax assessed value: $137,000
- Annual tax amount: $1,604
- Date on market: 4/6/2026
- Cumulative days on market: 38 days
- Ownership: Individual
- Road surface type: Paved
Price history
Price history is unavailable.
Public tax history
| Year | Property taxes | Tax assessment |
|---|---|---|
| 2025 | $1,609 +8.5% | $15,756 +9.3% |
| 2024 | $1,482 -5.7% | $14,421 |
| 2023 | $1,573 +17.3% | $14,421 |
| 2022 | $1,341 +5.7% | -- |
| 2021 | $1,268 | -- |
| 2020 | -- | $10,224 +3.6% |
| 2019 | -- | $9,867 +16.7% |
| 2018 | -- | $8,453 |
| 2017 | -- | -- |
| 2016 | -- | -- |
| 2015 | -- | -- |
| 2014 | -- | -- |
| 2013 | -- | -- |
| 2012 | -- | -- |
| 2011 | -- | $10,373 |
| 2008 | -- | $10,373 |
| 2007 | -- | $10,373 +3% |
| 2006 | -- | $10,074 +9% |
| 2005 | -- | $9,246 |
| 2004 | -- | $9,246 |
| 2003 | -- | $9,246 +8.1% |
| 2002 | -- | $8,557 +13.2% |
| 2000 | -- | $7,556 |
Find assessor info on the county website
Neighborhood: Comotara Mainsgate Villa
Nearby homes
- $--2 bd2 ba1.5k sqft2243 N Bramblewood St APT 902, Wichita, KS 67226Sold
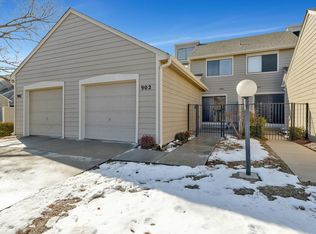
- $--2 bd2 ba1.5k sqft2243 N Bramblewood St APT 901, Wichita, KS 67226Sold

- $--2 bd1 ba1.5k sqft2243 N Bramblewood St APT 604, Wichita, KS 67226Sold
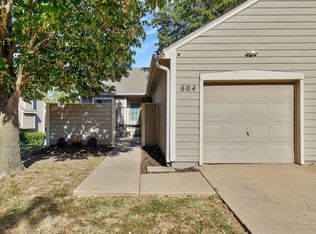
- $--3 bd4 ba1.8k sqft2243 N Bramblewood St APT 603, Wichita, KS 67226Sold

- $--3 bd2 ba1.3k sqft2221 N Bramblewood St APT 501, Wichita, KS 67226Sold
- $--2 bd2 ba1.5k sqft2221 N Bramblewood St APT 102, Wichita, KS 67226Sold
- $--3 bd3 ba2k sqft2221 N Bramblewood St APT 103, Wichita, KS 67226Sold
- $--2 bd2 ba1.2k sqft2221 N Bramblewood St APT 202, Wichita, KS 67226Sold
Nearby schools
GreatSchools rating
- 4/10Jackson Elementary SchoolGrades: PK-5Distance: 0.7 mi
- 2/10Stucky Middle SchoolGrades: 6-8Distance: 3.2 mi
- 1/10Heights High SchoolGrades: 9-12Distance: 4.5 mi
Schools provided by the listing agent
- Elementary: Jackson
- Middle: Stucky
- High: Heights
Source: SCKMLS as distributed by MLS GRID. This data may not be complete. We recommend contacting the local school district to confirm school assignments for this home.
Sell for more on Zillow
Get a Zillow Showcase℠ listing at no additional cost and you could sell for .
$159,000
2% more
+$3,180
With Zillow Showcase(estimated)
$162,180
- Kansas
- Sedgwick County
- Wichita
- 67226
- Comotara Mainsgate Villa
- 2243 N Bramblewood St Apartment 903
Nearby cities
Nearby neighborhoods
Nearby zip codes
Other Wichita Topics
