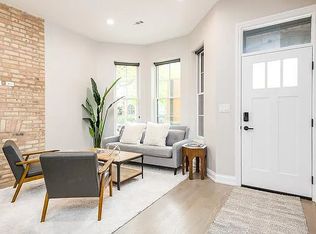
Investors Dream!! Welcome to Lincoln Park's most premier 3-unit Greystone. This expansive, newly rehabbed building is comprised of a lavish duplex-up penthouse and two simplex units and is producing $19,465 per month income! With a gross annual income of $233K and a net operating income exceeding $198K, the Cap Rate is 6%! The top floor penthouse ($12,000/mo) is a 4BD/3.5BA duplex-up and is rented through May 2025, Unit 1 ($4465/mo) is a 3BD/2BA simplex and Unit G ($3000/mo) is a 3BD/2BA simplex. The penthouse suite is a spacious 3000sf offering unrivaled luxury with an open floor plan, wide plank hardwood floors, custom millwork, designer lighting, keyless code entry locks, a chef's kitchen with a 12-foot Quartzite Island and matching counters and backsplash, high-end appliances including a Wolf range and Subzero refrigerator, soft close drawers and under-mount LED lighting. The primary suite features a spa-like bath adorned with marble finishes, a dual vanity sink, heated floors, a separate soaking tub, and a marble walk-in shower. Each room has been updated with new custom closet fit-outs and window treatments. Outdoor spaces include Trex oversized balconies on every level, one with a private hot tub, and private garage rooftop deck accessible via a catwalk from the living room balcony. Unit 1 features hardwood floors, a spacious open layout, and gourmet kitchen complete with a large island, sleek quartz countertops, custom cabinetry, and modern stainless-steel appliances. Further highlights include designer lighting, cozy heated bathroom floors, custom closets, an expansive rear terrace, a convenient in-unit washer and dryer, and secure private access with keyless code-activated door locks. The garden unit has stainless-steel appliances, accentuated by white cabinets and under-cabinet LED lighting. An expansive breakfast island doubles as additional storage space, beautifully complemented by stylish quartz countertops and a matching tile backsplash. New wide plank, white-washed LVT flooring stretches throughout the unit. Both spa-inspired bathrooms have been redesigned to feature temperature-regulated heated floors, chic marble vanity sinks, high-end fixtures, a bathtub, and a walk-in shower elegantly lined with subway tile. Smart features include a Nest thermostat, an on-demand hot water system, solar window treatments. Additional features include an in-unit front-loading washer and dryer and secure private access with keyless code-activated door locks. The building is fully fenced and provides a private outdoor backyard, ensuring a sense of seclusion amid city living, and a new all-brick 2-car garage with custom cabinets, flooring and heated for added convenience and comfort. Situated just steps away from high-end shopping, boutique shops, renowned restaurants, picturesque parks, and the vibrant Fullerton/Armitage CTA, this location offers the best of urban living at your doorstep. Additionally, the proximity to DePaul University and the captivating lakefront add to the allure of this remarkable residence.
Closed
Zillow last checked:
Listing updated:
Bought with:
Katie Hutchens
Jameson Sotheby's Intl Realty
Source: MRED as distributed by MLS GRID,MLS#: 11987102
Price history
| Date | Event | Price |
|---|---|---|
| 1/2/2025 | Sold | $2,925,000-1.7% |
Source:  MRED as distributed by MLS GRID #11987102 Report a problem MRED as distributed by MLS GRID #11987102 Report a problem | ||
| 12/3/2024 | Contingent | $2,975,000 |
Source: MRED as distributed by MLS GRID #11987102 Report a problem | ||
| 6/12/2024 | Listed for sale | $2,975,000+20.1% |
Source: MRED as distributed by MLS GRID #11987102 Report a problem | ||
| 4/7/2021 | Sold | $2,478,000 |
Source: Public Record Report a problem | ||
| 12/25/2020 | Sold | $2,478,000-2.8% |
Source: MRED as distributed by MLS GRID #10784532 Report a problem | ||
| 12/24/2020 | Contingent | $2,550,000 |
Source:  MRED as distributed by MLS GRID #10784532 Report a problem MRED as distributed by MLS GRID #10784532 Report a problem | ||
| 11/24/2020 | Pending sale | $2,550,000 |
Source: Jameson Sothebys Intl Realty #10784532 Report a problem | ||
| 9/10/2020 | Price change | $2,550,000-1.7% |
Source: Jameson Sothebys Intl Realty #10890807 Report a problem | ||
| 5/21/2020 | Listed for sale | $2,595,000+171.4% |
Source: Jameson Sothebys Intl Realty #10721901 Report a problem | ||
| 3/17/2020 | Listing removed | $4,500 |
Source: Jameson Sotheby's International Realty #10647874 Report a problem | ||
| 2/29/2020 | Listed for rent | $4,500 |
Source: Jameson Sotheby's International Realty #10647874 Report a problem | ||
| 11/26/2018 | Sold | $956,000-23.5% |
Source: Public Record Report a problem | ||
| 9/11/2018 | Pending sale | $1,250,000 |
Source: Jameson Sotheby's International Realty #10029064 Report a problem | ||
| 8/28/2018 | Price change | $1,250,000-3.8% |
Source: Jameson Sotheby's International Realty #10029064 Report a problem | ||
| 7/24/2018 | Listed for sale | $1,300,000 |
Source: Jameson Sotheby's International Realty #10029064 Report a problem | ||
Nearby homes
Get a cash offer in 3 minutes
Find out how much your home could sell for in as little as 3 minutes with a no-obligation cash offer.
Estimated market value
$3,145,200
