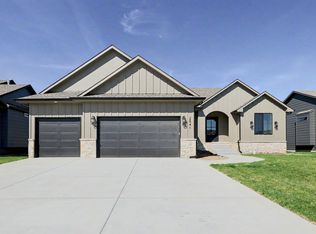
Awesome executive home near top-notch schools in Andover! Stunning 5 bedroom, 3 bath home with open floor plan, 3-car garage and a basement finished for entertaining! Beautiful Maple kitchen with granite counter-tops, bar seating and a hidden walk-in pantry! Has both a formal dining room and an eating area inside the kitchen. Enjoy the additional bonus area with gas fireplace adjacent to the kitchen for easy conversations! Master bedroom has a trey ceiling, a jacuzzi soaking tub, and a good-sized walk-in closet. Basement comes complete with a built-in entertainment island, full wet bar and a game/card area just off of the bar. Both basement bedrooms are huge and have escape windows making safety a top priority. Truss floors, manifold plumbing system and is totally wireless ready. Outside has an awesome deck, sprinkler system for full yard and a welcoming waterfall pond as you enter the home. Quiet, low traffic neighborhood with swimming pool among all the amenities. Very importantly, NO SPECIALS!!
Active
Price cut: $5K (7/17)
$590,000
2243 N Silverdale St, Andover, KS 67002
5beds
3,651sqft
Single Family Onsite Built
Built in 2008
0.37 Acres Lot
$579,300 Zestimate®
$162/sqft
$35/mo HOA
What's special
- 35 days |
- 1,114 |
- 25 |
Likely to sell faster than
Zillow last checked:
Listing updated:
Listed by:
Randall Flickinger 620-245-8401,
Berkshire Hathaway PenFed Realty
Source: SCKMLS as distributed by MLS GRID,MLS#: 674594
Facts & features
Interior
Bedrooms & bathrooms
- Bedrooms: 5
- Bathrooms: 3
- Full bathrooms: 3
Primary bedroom
- Description: Carpet
- Level: Main
- Area: 210
- Dimensions: 14x15
Primary bedroom
- Description: Carpet
- Level: Main
- Area: 210
- Dimensions: 14x15
Bedroom
- Description: Carpet
- Level: Basement
- Area: 182
- Dimensions: 13x14
Bedroom
- Description: Carpet
- Level: Basement
- Area: 182
- Dimensions: 13x14
Bedroom
- Description: Carpet
- Level: Main
- Area: 128.63
- Dimensions: 10.5x12.25
Bedroom
- Description: Carpet
- Level: Main
- Area: 128.63
- Dimensions: 10.5x12.25
Bonus room
- Description: Carpet
- Level: Basement
- Area: 120
- Dimensions: 10x12
Dining room
- Description: Carpet
- Level: Main
- Area: 120
- Dimensions: 12x10
Family room
- Description: Wood
- Level: Main
- Area: 255
- Dimensions: 15x17
Kitchen
- Description: Tile
- Level: Main
- Area: 306
- Dimensions: 17x18
Living room
- Description: Carpet
- Level: Main
- Area: 424
- Dimensions: 16x26.5
Recreation room
- Description: Carpet
- Level: Basement
- Area: 665
- Dimensions: 19x35
Heating
- Forced Air, Natural Gas
Cooling
- Central Air, Electric
Appliances
- Included: Dishwasher, Disposal, Microwave, Refrigerator, Range
- Laundry: Main Level, 220 equipment
Features
- Ceiling Fan(s), Walk-In Closet(s), Wet Bar
- Flooring: Hardwood
- Windows: Window Coverings-All
- Basement: Partially Finished
- Number of fireplaces: 2
- Fireplace features: Two, Gas, Decorative, Glass Doors
Interior area
- Total interior livable area: 3,651 sqft
- Finished area above ground: 1,929
- Finished area below ground: 1,722
Property
Parking
- Total spaces: 3
- Parking features: Attached, Garage Door Opener
- Garage spaces: 3
Features
- Levels: One
- Stories: 1
- Patio & porch: Patio, Deck
- Exterior features: Balcony, Guttering - ALL, Irrigation Well, Sprinkler System
- Pool features: Community
Lot
- Size: 0.37 Acres
- Features: Standard, Wooded
Details
- Parcel number: 0083030604005002.000
Construction
Type & style
- Home type: SingleFamily
- Architectural style: Contemporary
- Property subtype: Single Family Onsite Built
Materials
- Frame, Stone
- Foundation: Full, View Out, Walk Out Below Grade, Concrete Perimeter
- Roof: Shake
Condition
- Year built: 2008
Utilities & green energy
- Gas: Natural Gas Available
- Utilities for property: Sewer Available, Natural Gas Available, Public
Community & HOA
Community
- Features: Jogging Path, Lake, Playground
- Security: Smoke Detector(s)
- Subdivision: CORNERSTONE
HOA
- Has HOA: Yes
- Services included: Gen. Upkeep for Common Ar
- HOA fee: $420 annually
Location
- Region: Andover
Financial & listing details
- Price per square foot: $162/sqft
- Tax assessed value: $1,197,340
- Annual tax amount: $10,337
- Date on market: 6/16/2026
- Cumulative days on market: 36 days
- Ownership: Individual
- Road surface type: Paved
Estimated market value
$579,300
$550,000 - $608,000
$2,896/mo
Price history
Price history is unavailable.
Public tax history
| Year | Property taxes | Tax assessment |
|---|---|---|
| 2025 | $10,337 -0.2% | $137,694 +0.5% |
| 2024 | $10,361 +2.8% | $136,942 +2.9% |
| 2023 | $10,078 -6.3% | $133,102 +20.4% |
| 2022 | $10,759 +8.9% | $110,516 +13.5% |
| 2021 | $9,880 +0.8% | $97,406 +3.2% |
| 2020 | $9,804 | $94,416 +107.6% |
| 2019 | -- | $45,484 +2.8% |
| 2018 | -- | $44,240 +3.3% |
| 2017 | -- | $42,837 -88.2% |
| 2014 | -- | $363,900 +708.9% |
| 2010 | -- | $44,988 0% |
| 2009 | -- | $44,990 +1343.8% |
| 2008 | -- | $3,116 |
| 2007 | -- | $3,116 |
Find assessor info on the county website
Monthly payment
Est. payment
Payment breakdown
Explore the cost of this home by adjusting the details. Changes won't be saved.Climate risks
Neighborhood: 67002
Nearby schools
GreatSchools rating
- 8/10Robert M. Martin Elementary SchoolGrades: K-5Distance: 0.4 mi
- 9/10Andover Middle SchoolGrades: 6-8Distance: 1 mi
- 9/10Andover High SchoolGrades: 9-12Distance: 0.9 mi
Schools provided by the listing agent
- Elementary: Robert Martin
- Middle: Andover
- High: Andover
Source: SCKMLS as distributed by MLS GRID. This data may not be complete. We recommend contacting the local school district to confirm school assignments for this home.
- $414,7005 bd3 ba1.9k sqft2235 N Stonegate Cir, Andover, KS 67002Off Market
- $---- sqft717 N Candlestar Ct, Andover, KS 67002Off Market
- $434,5003 bd2 ba1.9k sqft2251 N Silverdale St, Andover, KS 67002Off Market
- $431,100-- bd-- ba-- sqft2341 Lakeside, Andover, KS 67002Off Market
- $411,7003 bd2 ba1.8k sqft2229 N Stonegate Cir, Andover, KS 67002Off Market
- $686,9005 bd3 ba3.5k sqft2356 N Silverdale St, Andover, KS 67002Off Market
- $489,6004 bd3 ba1.7k sqft2245 N Stonegate Cir, Andover, KS 67002Off Market
- $447,8005 bd3 ba1.6k sqft2305 N Silverdale St, Andover, KS 67002Off Market
A local agent can set up tours, give advice and negotiate with sellers.
A local lender can help you make sure your offer is ready when you are.
Similar homes
- $574,9006 bd3 ba3.7k sqft732 N Deerfield Cir, Andover, KS 67002For Sale
 MLS ID #675700, Elizabeth Barker, Reece Nichols South Central Kansas. SCKMLS as distributed by MLS GRID
 - $450,0005 bd3 ba3.5k sqft753 N Bramerton St, Andover, KS 67002For Sale
 MLS ID #675750, Laurie Stock, ERA Great American Realty. SCKMLS as distributed by MLS GRID
 - $550,0004 bd4 ba3.7k sqft1748 S Cascade Point, Andover, KS 67002For Sale
 MLS ID #673455, Jarod Gillenwater, Elite Real Estate Experts. SCKMLS as distributed by MLS GRID
 - $562,0005 bd3 ba2.9k sqft2541 N Bluestone St, Andover, KS 67002For Sale
 MLS ID #662754, Gretchen Benjamin, Ritchie Associates. SCKMLS as distributed by MLS GRID
 - $384,0005 bd3 ba2.8k sqft114 W Pine View Dr, Andover, KS 67002For SaleMLS ID #675210, Nancy Shih, RE/MAX Associates. SCKMLS as distributed by MLS GRID
- $675,0005 bd3 ba3.6k sqft13622 E Ayesbury St, Wichita, KS 67228For Sale By Owner
- $565,0005 bd3 ba3.2k sqft12209 E Troon Ct, Wichita, KS 67206For SaleMLS ID #675330, Julie Buth, Berkshire Hathaway PenFed Realty. SCKMLS as distributed by MLS GRID
- $534,9004 bd3 ba3.4k sqft340 S Hillsdale Dr, Wichita, KS 67230For SaleMLS ID #671004, Wendy Carter, Berkshire Hathaway PenFed Realty. SCKMLS as distributed by MLS GRID
- $469,0002 bd2 ba2k sqft136 S Legacy Way, Andover, KS 67002For SaleMLS ID #675990, John Orr, PB Realty. SCKMLS as distributed by MLS GRID
- $368,0004 bd4 ba3.1k sqft330 S Fairway Cir, Andover, KS 67002For SaleMLS ID #669816, Val Peare, Berkshire Hathaway PenFed Realty. SCKMLS as distributed by MLS GRID
- $575,0004 bd3 ba3.4k sqft3810 N Watercress Ct, Maize, KS 67101For SaleMLS ID #675723, Joey Kate Laurie, Reece Nichols South Central Kansas. SCKMLS as distributed by MLS GRID
- $355,0004 bd3 ba2.4k sqft933 W Threewood Ct, Andover, KS 67002For SaleMLS ID #674206, Angela Fleming, Better Homes & Gardens Real Estate Wostal Realty. SCKMLS as distributed by MLS GRID
- $725,0005 bd4 ba4.7k sqft7 N Stagecoach Ct, Wichita, KS 67230For SaleMLS ID #674407, Jessica Holle, Keller Williams Hometown Partners. SCKMLS as distributed by MLS GRID
- $749,0004 bd5 ba4.3k sqft13104 E Mainsgate Cir, Wichita, KS 67228For SaleMLS ID #675725, Kevin Pham, Berkshire Hathaway PenFed Realty. SCKMLS as distributed by MLS GRID
- $785,0005 bd6 ba3.8k sqft1610 N Graystone St, Wichita, KS 67230For SaleMLS ID #674395, Patrick Dreiling, Dreiling Realty & Auction, LLC. SCKMLS as distributed by MLS GRID
- $469,8884 bd4 ba3.7k sqft8253 E Oxford Ct, Wichita, KS 67226For SaleMLS ID #675518, Huynhnhu Tran, Abode Real Estate. SCKMLS as distributed by MLS GRID
- $439,9005 bd3 ba2.8k sqft12753 E 27th Ct N, Wichita, KS 67226For SaleMLS ID #675410, Kevin Pham, Berkshire Hathaway PenFed Realty. SCKMLS as distributed by MLS GRID
- $795,0005 bd5 ba4.3k sqft1706 N Terhune St, Wichita, KS 67230For SaleMLS ID #673398, Jill Coad, Reece Nichols South Central Kansas. SCKMLS as distributed by MLS GRID
- $550,0005 bd5 ba4.9k sqft8211 E Champions St, Wichita, KS 67226For SaleMLS ID #673202, Mikaela Rehmert-Fira, Elite Real Estate Experts. SCKMLS as distributed by MLS GRID
- $608,5004 bd3 ba2.2k sqft10900 E 39th St S, Derby, KS 67037For Sale By Owner
