Skip main navigation
Off market
Street View
  • $2,420,700

    2243 N Upton St, Arlington, VA 22207

    4beds
    4baths
    6,059sqft
    SingleFamily
    Built in 1925
    0.35 Acres Lot
    $2,420,700 Zestimate®
    $400/sqft
    $5,729 Estimated rent

    Home value

    $2,420,700

    $2.20M - $2.66M

    $5,729/mo

    Zestimate® history
    Loading
    Loading...

    Owner options

    List your home for rent

    $5,729/mo

    Rent Zestimate®

    Find your next renter with Zillow Rental Manager. Plus, with online applications, you can quickly screen prospective tenants – for free.

    Learn more

    $5,729/mo

    Rent Zestimate®

    Refinance and save

    $12,191/mo

    Est. payment

    Refinancing to a lower rate could help reduce your monthly payments and save thousands over the life of the loan.

    See today's rates

    $12,191/mo

    Est. payment

    Explore your selling options

    Work with a Zillow partner agent

    Leverage their expertise and Zillow's premium Showcase listings to get your home seen by more buyers.

    Get started

    List with your own agent

    Get your home in front of millions of buyers by listing it on Zillow.

    Learn how to do it

    Sell it yourself

    Take full control of how buyers see your home on Zillow by listing For Sale by Owner (FSBO).

    List your home

    What's special

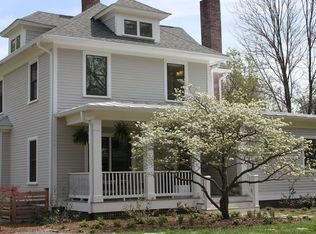
    HIGHLIGHTS $ 1,500,000 4/5 Bedrooms, 5 Full Baths 36 ft. Front Porch Light-filled, Inviting Living Room with Fireplace Remodeled Kitchen with Separate Breakfast Room Master Suite with Fireplace, Luxury Bath Separate Master Sitting Room and Sleeping Porch Refinished Hardwoods Throughout Classic, Mahogany Paneled Library Large, Finished Loft on 4th Level Sound System/Speakers on Main Level 3 Fireplaces 15,429 sq. ft. lot (0.35 acre) MAIN LEVEL Hardwoods throughout Light & Welcoming Living Room Formal Dining Room Renovated Kitchen (2006 & 2008) features: Wolf Range Top with Griddle SubZero 36 Refrigerator Omega Cabinets Kohler Apron Front Sink Bosch Dishwasher Craft-Art Distressed Walnut Countertops Best Exhaust GE Profile Convection Oven KitchenAid Convection Microwave Delightful Breakfast Room Huge Family Room with Fireplace & Built-ins Screened Porch Two Connected Decks with Stairs to the Backyard Mahogany Paneled Library Full Bath with Shower Pocket Doors UPPER LEVEL 1 Gorgeous, Upper Level Master Suite features Luxury Bath with Jacuzzi, Separate Shower, Bidet and Private WC Cedar-lined Closets Separate Sitting Room Private, Covered Porch Large, 2nd Master Bedroom with Private Bath 2 Additional Bedrooms Updated in Period-style Full Bath Large, Stacked Washer & Dryer UPPER LEVEL 2 Large Loft EXTERIOR 36 ft. Front Porch Two, Connected Rear Decks with Stairs to the Fenced Backyard 9,000+ sq. ft. (0.2+acre) Lot UPDATES 2-story Addition in 1997

    This property is off market, which means it's not currently listed for sale or rent on Zillow. This may be different from what's available on other websites or public sources.

    Facts & features

    Interior

    Bedrooms & bathrooms
    • Bedrooms: 4
    • Bathrooms: 4
    Heating
    • Forced air
    Cooling
    • Central
    Appliances
    • Included: Dishwasher, Microwave, Refrigerator
    Features
    • Has fireplace: Yes
    Interior area
    • Total interior livable area: 6,059 sqft

    Property

    Parking
    • Parking features: Garage - Detached
    Features
    • Exterior features: Stone, Stucco
    Lot
    • Size: 0.35 Acres
    Details
    • Parcel number: 05027005

    Construction

    Type & style
    • Home type: SingleFamily
    Materials
    • Roof: Composition
    Condition
    • Year built: 1925

    Community & neighborhood

    Location
    • Region: Arlington

    Price history

    DateEventPrice
    6/15/2011Sold$1,500,000$248/sqft
    Source: Agent Provided Report a problem
    4/5/2011Pending sale$1,500,000$248/sqft
    Source: RE/MAX ALLEGIANCE #AR7548715 Report a problem
    3/12/2011Listed for sale$1,500,000+65.7%$248/sqft
    Source: RE/MAX ALLEGIANCE Report a problem
    1/10/2000Sold$905,000+133.4%$149/sqft
    Source: Public Record Report a problem
    8/5/1996Sold$387,800$64/sqft
    Source: Public Record Report a problem

    Public tax history

    YearProperty taxesTax assessment
    2025$16,949 +6.9%$1,640,800 +6.9%
    2024$15,860 +5.4%$1,535,300 +5%
    2023$15,053 -7.9%$1,461,500 -7.9%
    2022$16,351 +2.8%$1,587,500 +2.8%
    2021$15,908 +3.9%$1,544,500 +3.5%
    2020$15,311 +2.2%$1,492,300 +2.2%
    2019$14,984 -0.1%$1,460,400 -2.1%
    2018$15,004 +2.5%$1,491,500 +2.5%
    2017$14,635 +2.3%$1,454,800 +0.7%
    2016$14,310 +1.6%$1,444,000 +2.1%
    2015$14,089 +4.4%$1,414,600 +4.4%
    2014$13,497 -1.5%$1,355,100 -0.5%
    2013$13,702 -5.4%$1,362,000
    2012$14,486 +2.4%--
    2011$14,153 --
    2009-- --
    2008-- --
    2007-- --
    2006-- --
    2005-- --
    2004-- --
    2003-- --
    2002-- --
    2001-- $886,400

    Find assessor info on the county website

    Neighborhood: Donaldson Run

    Nearby schools

    GreatSchools rating
    Schools provided by the listing agent
    • Elementary: Taylor
    • Middle: Williamsburg
    • High: Yorktown
    • District: ARLINGTON CO PBLC SCHS

    Source: The MLS. This data may not be complete. We recommend contacting the local school district to confirm school assignments for this home.

    Get a cash offer in 3 minutes
    Find out how much your home could sell for in as little as 3 minutes with a no-obligation cash offer.
    Estimated market value
    $2,420,700
    Get a cash offer in 3 minutes
    Find out how much your home could sell for in as little as 3 minutes with a no-obligation cash offer.
    Estimated market value
    $2,420,700