Skip main navigation
Off market
  • $589,400

    2243 NE Indigo Ln, Bend, OR 97701

    3beds
    2baths
    1,776sqft
    SingleFamily
    Built in 2015
    4,356 Square Feet Lot
    $589,400 Zestimate®
    $332/sqft
    $2,990 Estimated rent

    Home value

    $589,400

    $560,000 - $619,000

    $2,990/mo

    Zestimate® history
    Loading
    Loading...

    Owner options

    List your home for rent

    $2,990/mo

    Rent Zestimate®

    Find your next renter with Zillow Rental Manager. Plus, with online applications, you can quickly screen prospective tenants – for free.

    Learn more

    $2,990/mo

    Rent Zestimate®

    Refinance and save

    $3,436/mo

    Est. payment

    Refinancing to a lower rate could help reduce your monthly payments and save thousands over the life of the loan.

    See today's rates

    $3,436/mo

    Est. payment

    Explore your selling options

    Work with a Zillow partner agent

    Leverage their expertise and Zillow's premium Showcase listings to get your home seen by more buyers.

    Get started

    List with your own agent

    Get your home in front of millions of buyers by listing it on Zillow.

    Learn how to do it

    Sell it yourself

    Take full control of how buyers see your home on Zillow by listing For Sale by Owner (FSBO).

    List your home

    What's special

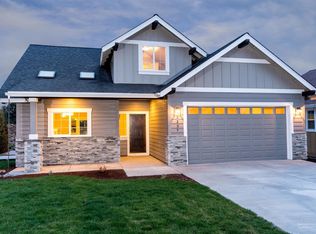

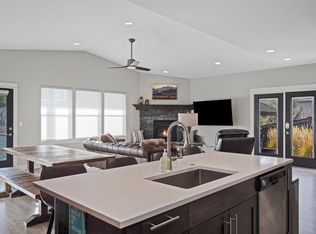
    Watch the fireworks from this charming upgraded home! Rock surround fireplace in LR with vaulted ceilings and slider to deck with xeriscape landscaping in backyard and raised garden beds. Skylights illuminate kitchen with slab granite counters and upgraded appliances. Additional slider off dining area to small deck. Exposed beams, wrought iron on stairwell, and unique lighting fixtures. Hand textured drywall. Small bonus room upstairs would be great for an office!

    This property is off market, which means it's not currently listed for sale or rent on Zillow. This may be different from what's available on other websites or public sources.
    Facts & features

    Interior

    Bedrooms & bathrooms
    • Bedrooms: 3
    • Bathrooms: 2.5
    Heating
    • Forced air, Gas
    Cooling
    • Central
    Appliances
    • Included: Dryer, Washer
    Features
    • Flooring: Tile, Carpet, Laminate, Linoleum / Vinyl
    • Has fireplace: Yes
    Interior area
    • Total interior livable area: 1,776 sqft

    Property

    Parking
    • Parking features: Garage - Attached
    Features
    • Levels: Two
    • Has view: Yes
    • View description: City
    Lot
    • Size: 4,356 sqft
    Details
    • Parcel number: 171227AC00140

    Construction

    Type & style
    • Home type: SingleFamily
    Materials
    • Roof: Composition
    Condition
    • Year built: 2015

    Community & neighborhood

    Location
    • Region: Bend

    Other

    Other facts
    • Lot Measurement: Acres
    • Construction: Frame
    • Existing Water: City
    • Exterior: Fenced, Patio/Deck, Landscaped, Sprinkler System, Drip System, Sprinkler Timer(s), Xeriscape Landscape
    • Floors: Vinyl, Carpet, Tile, Laminate
    • Rooms: Living Room, Kitchen, Dining Area, Bonus Room, Utility Room
    • Sign On Property: Yes
    • Terms: Cash, New Loan
    • View: City
    • Heat/Cool: Forced Air, Natural Gas, AC-Central, Prog. Thermostat
    • Interior: Washer/Dryer, Walk in Closet, Master Ground Level
    • Roof: Composition
    • Fireplace: Living Room, Gas, Insert
    • Foundation: Stemwall
    • Electric Company: PP&L
    • Sewer/Septic: City Sewer
    • Water District: City
    • Section: NE
    • Status: Pending
    • Style: Craftsman
    • Area: Holliday Park
    • Region: Bend/Tumalo/Alfalfa
    • Levels: Two
    • Community: Paved Streets
    • Tax ID: 171227AC00140

    Price history

    DateEventPrice
    7/1/2019Sold$407,500-1.8%$229/sqft
    Source: Oregon Datashare #201904203 Report a problem
    5/22/2019Pending sale$415,000$234/sqft
    Source: Team Birtola High Desert #201904203 Report a problem
    5/16/2019Listed for sale$415,000+25.9%$234/sqft
    Source: Team Birtola High Desert #201904203 Report a problem
    6/20/2016Sold$329,500$186/sqft
    Source: Oregon Datashare #201511765 Report a problem
    4/29/2016Price change$329,500-0.1%$186/sqft
    Source: RE/MAX Key Properties #201511765 Report a problem
    2/2/2016Price change$329,900-4.4%$186/sqft
    Source: RE/MAX Key Properties #201511765 Report a problem
    12/31/2015Listed for sale$345,000$194/sqft
    Source: RE/MAX Key Properties #201511765 Report a problem

    Public tax history

    YearProperty taxesTax assessment
    2025$4,889 +3.9%$289,360 +3%
    2024$4,704 +7.9%$280,940 +6.1%
    2023$4,361 +4%$264,820
    2022$4,194 +2.9%$264,820 +6.1%
    2021$4,075 $249,630
    2020-- $249,630 +6.1%
    2019$3,758 $235,310
    2018$3,758 +2.9%$235,310 +3%
    2017$3,652 +39.6%$228,460 +33.1%
    2016$2,615 $171,610 +300%
    2015$2,615 +405.5%$42,900 +23%
    2014$517 $34,880 +35%
    2013-- $25,840 +11%
    2012-- $23,280 -5%
    2011-- $24,500 -55%
    2010-- $54,390 -8.1%
    2009-- $59,210 +3%
    2008-- $57,490 +3%
    2007-- $55,820

    Find assessor info on the county website

    Neighborhood: Mountain View

    Nearby schools

    GreatSchools rating
    Schools provided by the listing agent
    • Elementary: Ensworth
    • Middle: Pilot Butte
    • High: Mountain View

    Source: The MLS. This data may not be complete. We recommend contacting the local school district to confirm school assignments for this home.

    Get pre-qualified for a loan
    At Zillow Home Loans, we can pre-qualify you in as little as 5 minutes with no impact to your credit score.

    An equal housing lender. NMLS #10287.

    Sell for more on Zillow
    Get a Zillow Showcase℠ listing at no additional cost and you could sell for .
    $589,400
    2% more
    +$11,788
    With Zillow Showcase(estimated)
    $601,188