Skip main navigation
Sold for $300,000
  • $300,000

    2243 OAKLEY GREEN DRIVE #29, SUN CITY CENTER, FL 33573

    2beds
    1,668sqft
    Condominium
    Built in 2012
    -- sqft lot
    $299,900 Zestimate®
    $180/sqft
    $2,169 Estimated rent

    Home value

    $299,900

    $282,000 - $318,000

    $2,169/mo

    Zestimate® history
    Loading
    Loading...

    Owner options

    List your home for rent

    $2,169/mo

    Rent Zestimate®

    Find your next renter with Zillow Rental Manager. Plus, with online applications, you can quickly screen prospective tenants – for free.

    Learn more

    $2,169/mo

    Rent Zestimate®

    Refinance and save

    $2,765/mo

    Est. payment

    Refinancing to a lower rate could help reduce your monthly payments and save thousands over the life of the loan.

    See today's rates

    $2,765/mo

    Est. payment

    Explore your selling options

    Work with a Zillow partner agent

    Leverage their expertise and Zillow's premium Showcase listings to get your home seen by more buyers.

    Get started

    List with your own agent

    Get your home in front of millions of buyers by listing it on Zillow.

    Learn how to do it

    Sell it yourself

    Take full control of how buyers see your home on Zillow by listing For Sale by Owner (FSBO).

    List your home

    What's special

    Fully enclosed lanaiLarge island barBeautiful granite countertopsHigh ceilingsOpen floor planBreathtaking water viewsSpacious den
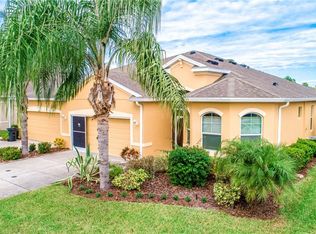
    "PRICE IMPROVEMENT" Welcome to your dream Florida lifestyle in the highly sought-after King's Point community! This stunning 2-bedroom, 2-bath "Mahogany" villa, complete with a spacious den and separate dining area, is nestled within the Oakley Green Villas, just a short distance from the South Clubhouse. Enjoy maintenance-free living while taking in breathtaking water views. This home features tasteful upgrades, including 36" upper cabinets, high ceilings, and newer light fixtures, also has accordion-style hurricane shutters give you peace of mind for your new home. The open floor plan is perfect for a balanced lifestyle, blending privacy with spaciousness. You'll appreciate the neutral tones and wood flooring throughout the main living areas, complemented by beautiful granite countertops. The chef's kitchen boasts stainless steel appliances, ample cabinetry, and a large island bar, ideal for culinary enthusiasts. Also includes KPW Gold Warranty with this home. The roomy owner's suite includes a luxurious en-suite bathroom with dual sinks, spacious shower and a generous walk-in closet. The second bedroom, located on the opposite side of the home for added privacy, has easy access to a spacious guest bathroom with a shower/tub combo. The bonus den offers a flexible space that can be tailored to your needs, perfect for entertaining or enjoying a simple day at home. Step outside to the fully enclosed lanai, where you'll be captivated by serene views of two ponds and a golf course. Kings Point is an active 55+ community with an abundance of amenities, including six pools, over 200 clubs, nature trails, two beautiful clubhouses, saunas, whirlpools, and countless activities to keep you engaged. Plus, this golf cart-friendly community provides easy access to nearby public golf courses and the beautiful Gulf Beaches, just a 30-minute drive away. Call today to schedule your showing and discover the joys of living in this vibrant community!

    Zillow last checked:

    Listing updated:

    Listed by:

    Kevin McPherson 813-520-9622,

    DALTON WADE INC 888-668-8283

    Bought with:

    Jeffrey Maust, 3555289

    KELLER WILLIAMS SOUTH SHORE

    Source: Stellar MLS,MLS#: TB8465417MLS LogoOriginating MLS: Suncoast Tampa

    Facts & features

    Interior

    Bedrooms & bathrooms
    • Bedrooms: 2
    • Bathrooms: 2
    • Full bathrooms: 2
    Rooms
    • Room types: Den/Library/Office, Utility Room
    Primary bedroom
    • Features: Water Closet/Priv Toilet, Walk-In Closet(s)
    • Level: First
    • Area: 180 Square Feet
    • Dimensions: 15x12
    Den
    • Level: First
    • Area: 144 Square Feet
    • Dimensions: 12x12
    Dining room
    • Level: First
    • Area: 96 Square Feet
    • Dimensions: 12x8
    Kitchen
    • Features: Pantry
    • Level: First
    • Area: 136 Square Feet
    • Dimensions: 17x8
    Living room
    • Level: First
    • Area: 289 Square Feet
    • Dimensions: 17x17
    Heating
    • Central, Heat Pump
    Cooling
    • Central Air
    Appliances
    • Included: Dishwasher, Disposal, Dryer, Electric Water Heater, Ice Maker, Microwave, Range, Refrigerator, Washer
    • Laundry: Electric Dryer Hookup, Inside, Laundry Room
    Features
    • Ceiling Fan(s), Coffered Ceiling(s), Eating Space In Kitchen, High Ceilings, In Wall Pest System, Kitchen/Family Room Combo, Living Room/Dining Room Combo, Open Floorplan, Primary Bedroom Main Floor, Solid Surface Counters, Solid Wood Cabinets, Split Bedroom, Stone Counters, Thermostat, Tray Ceiling(s), Walk-In Closet(s)
    • Flooring: Carpet, Tile, Hardwood
    • Doors: Sliding Doors
    • Windows: Window Treatments, Hurricane Shutters, Shutters
    • Has fireplace: No
    Interior area
    • Total structure area: 2,191
    • Total interior livable area: 1,668 sqft

    Property

    Parking
    • Total spaces: 2
    • Parking features: Garage - Attached
    • Attached garage spaces: 2
    Features
    • Levels: One
    • Stories: 1
    • Exterior features: Irrigation System, Lighting, Private Entrance, Rain Gutters, Sidewalk
    • Has view: Yes
    • View description: Pond
    • Has water view: Yes
    • Water view: Pond
    Lot
    • Size: 2,400 Square Feet
    Details
    • Parcel number: U23321996P00000000029.0
    • Zoning: PD
    • Special conditions: None

    Construction

    Type & style
    • Home type: Condo
    • Property subtype: Condominium
    Materials
    • Block, Stucco
    • Foundation: Slab
    • Roof: Shingle
    Condition
    • New construction: No
    • Year built: 2012

    Utilities & green energy

    • Sewer: Public Sewer
    • Water: Public
    • Utilities for property: BB/HS Internet Available, Cable Connected, Electricity Connected, Public, Sewer Connected, Underground Utilities, Water Connected

    Community & HOA

    Community
    • Features: Association Recreation - Lease, Buyer Approval Required, Clubhouse, Community Mailbox, Dog Park, Fitness Center, Gated Community - Guard, Golf Carts OK, Golf, Park, Playground, Pool, Restaurant, Sidewalks, Tennis Court(s)
    • Pet fee: $0 monthly
    • Senior community: Yes
    • Subdivision: OAKLEY GREEN CONDO
    HOA
    • Has HOA: Yes
    • Services included: 24-Hour Guard, Cable TV, Common Area Taxes, Community Pool, Reserve Fund, Internet, Maintenance Structure, Maintenance Grounds, Maintenance Repairs, Manager, Pest Control, Pool Maintenance, Private Road, Recreational Facilities, Security, Trash, Water
    • HOA fee: $690 monthly
    • HOA name: Oakley Green Condo/ Sandy Lee
    • HOA phone: 813-522-3480
    • Second HOA name: Kings Point Federation
    Location
    • Region: Sun City Center

    Financial & listing details

    • Price per square foot: $180/sqft
    • Annual tax amount: $3,161
    • Date on market: 1/19/2026
    • Cumulative days on market: 176 days
    • Listing terms: Cash,Conventional
    • Ownership: Condominium
    • Total actual rent: 0
    • Electric utility on property: Yes
    • Road surface type: Asphalt, Paved

    Price history

    DateEventPrice
    8/5/2026Sold$300,000-3.2%$180/sqft
    Source: Stellar MLS #TB8465417 Report a problem
    7/15/2026Contingent$309,900$186/sqft
    Source: Stellar MLS #TB8465417 Report a problem
    6/26/2026Price change$309,900-3.1%$186/sqft
    Source: Stellar MLS #TB8465417 Report a problem
    5/12/2026Price change$319,900-3%$192/sqft
    Source: Stellar MLS #TB8465417 Report a problem
    4/14/2026Price change$329,900-2.9%$198/sqft
    Source: Stellar MLS #TB8465417 Report a problem
    3/12/2026Price change$339,900-1.4%$204/sqft
    Source: Stellar MLS #TB8465417 Report a problem
    1/19/2026Listed for sale$344,900$207/sqft
    Source: Stellar MLS #TB8465417 Report a problem

    Public tax history

    Tax history is unavailable.

    Neighborhood: 33573

    Nearby schools

    GreatSchools rating
    Get a cash offer in 3 minutes
    Find out how much your home could sell for in as little as 3 minutes with a no-obligation cash offer.
    Estimated market value
    $299,900
    Get a cash offer in 3 minutes
    Find out how much your home could sell for in as little as 3 minutes with a no-obligation cash offer.
    Estimated market value
    $299,900