Recently renovated custom brick-front colonial in the desirable Point West Subdivision, featuring fully separate in-law/extended family quarters. Set on a 1.89-acre partially wooded lot, this recently renovated home blends quality construction with modern updates throughout. The main home offers a gourmet eat-in kitchen with quartz countertops, tiled backsplash, walk-in pantry and breakfast room. A dramatic two-story family room features cathedral ceilings, built-ins, and a wood-burning fireplace. Formal LR and DR are filled with natural light, and the first-floor office includes built-ins and glass French doors. Additional highlights include 9 ft. ceilings, a two-story foyer, and refinished h/w flooring. The impressive primary BR includes a bonus room, massive walk-in closet, and a luxurious bath with a free-standing soaking tub and walk-in shower. A remodeled main bath, finished walk-out lower level with recessed lighting and pool table, three-car garage, large laundry/mudroom with pet wash, and second-story deck complete the main home. The separate extended-family quarters offer their own entrance, HVAC, hot water heater, garage, and deck. This space includes a renovated eat-in kitchen with quartz tops and stainless appliances, cozy FR with wood-burning fireplace, an expansive bedroom with walk-in closet and Jacuzzi bath, 2nd bedroom/office, and a full walk-out basement. A rare multi-generational opportunity in a premier community. Nothing to do but move in!
Sold for $880,000
$880,000
2243 Oakwood Ct, Fogelsville, PA 18051
6beds
5,832sqft
Single Family Residence
Built in 1993
1.89 Acres Lot
$907,300 Zestimate®
$151/sqft
$4,836 Estimated rent
Home value
$907,300
$817,000 - $1.01M
$4,836/mo
Zestimate® history
Owner options
List your home for rent
$4,836/mo
Rent Zestimate®
Find your next renter with Zillow Rental Manager. Plus, with online applications, you can quickly screen prospective tenants – for free.
$4,836/mo
Rent Zestimate®
Refinance and save
$5,718/mo
Est. payment
Refinancing to a lower rate could help reduce your monthly payments and save thousands over the life of the loan.
$5,718/mo
Est. payment
Explore your selling options
Work with a Zillow partner agent
Leverage their expertise and Zillow's premium Showcase listings to get your home seen by more buyers.
Get startedList with your own agent
Get your home in front of millions of buyers by listing it on Zillow.
Learn how to do itSell it yourself
Take full control of how buyers see your home on Zillow by listing For Sale by Owner (FSBO).
List your homeWhat's special
Zillow last checked:
Listing updated:
Listed by:
Bob Susko 610-751-1896,
RE/MAX Real Estate-Allentown
Bought with:
Bob Susko, RS275850
RE/MAX Real Estate-Allentown
Source: Bright MLS,MLS#: PALH2014054
Facts & features
Interior
Bedrooms & bathrooms
- Bedrooms: 6
- Bathrooms: 6
- Full bathrooms: 4
- 1/2 bathrooms: 2
- Main level bathrooms: 2
Rooms
- Room types: Living Room, Dining Room, Bedroom 2, Bedroom 3, Bedroom 4, Bedroom 5, Kitchen, Family Room, Foyer, Breakfast Room, Bedroom 1, Great Room, In-Law/auPair/Suite, Office, Bedroom 6, Bathroom 1, Bathroom 2, Bathroom 3, Full Bath, Half Bath
Bedroom 1
- Level: Upper
- Area: 340 Square Feet
- Dimensions: 17 X 20
Bedroom 2
- Level: Upper
- Area: 210 Square Feet
- Dimensions: 14 X 15
Bedroom 3
- Level: Upper
- Area: 168 Square Feet
- Dimensions: 12 X 14
Bedroom 4
- Level: Upper
- Area: 156 Square Feet
- Dimensions: 12 X 13
Bedroom 5
- Level: Upper
- Area: 180 Square Feet
- Dimensions: 12 X 15
Bedroom 6
- Level: Upper
- Area: 132 Square Feet
- Dimensions: 11 X 12
Bathroom 1
- Level: Upper
- Area: 208 Square Feet
- Dimensions: 13 X 16
Bathroom 2
- Level: Upper
- Area: 50 Square Feet
- Dimensions: 5 X 10
Bathroom 3
- Level: Upper
- Area: 100 Square Feet
- Dimensions: 10 X 10
Breakfast room
- Level: Main
Dining room
- Level: Main
- Area: 180 Square Feet
- Dimensions: 12 X 15
Family room
- Level: Main
- Area: 352 Square Feet
- Dimensions: 16 X 22
Foyer
- Level: Main
- Area: 160 Square Feet
- Dimensions: 10 X 16
Other
- Level: Upper
- Area: 45 Square Feet
- Dimensions: 5 X 9
Great room
- Level: Lower
Half bath
- Level: Main
- Area: 24 Square Feet
- Dimensions: 4 X 6
Half bath
- Level: Main
- Area: 20 Square Feet
- Dimensions: 4 X 5
Other
- Level: Main
Kitchen
- Level: Main
- Area: 350 Square Feet
- Dimensions: 14 X 25
Living room
- Level: Main
- Area: 210 Square Feet
- Dimensions: 14 X 15
Office
- Level: Main
- Area: 120 Square Feet
- Dimensions: 10 X 12
Heating
- Heat Pump, Electric, Oil
Cooling
- Central Air, Electric
Appliances
- Included: Dishwasher, Disposal, Dryer, Exhaust Fan, Oven/Range - Electric, Range Hood, Refrigerator, Stainless Steel Appliance(s), Washer, Water Conditioner - Owned, Water Heater, Water Treat System, Electric Water Heater
- Laundry: Main Level, In Basement
Features
- Bar, Walk-In Closet(s), 2nd Kitchen, Additional Stairway, Attic, Soaking Tub, Bathroom - Stall Shower, Bathroom - Tub Shower, Bathroom - Walk-In Shower, Breakfast Area, Built-in Features, Ceiling Fan(s), Crown Molding, Dining Area, Double/Dual Staircase, Family Room Off Kitchen, Open Floorplan, Formal/Separate Dining Room, Eat-in Kitchen, Kitchen Island, Kitchen - Table Space, Pantry, Primary Bath(s), Recessed Lighting, Upgraded Countertops, Wine Storage, High Ceilings, Dry Wall, Cathedral Ceiling(s), Tray Ceiling(s), Vaulted Ceiling(s)
- Flooring: Carpet, Stone, Tile/Brick, Vinyl, Wood
- Doors: French Doors, Insulated
- Windows: Double Hung, Screens, Skylight(s)
- Basement: Full,Finished,Walk-Out Access
- Number of fireplaces: 2
- Fireplace features: Wood Burning
Interior area
- Total structure area: 6,732
- Total interior livable area: 5,832 sqft
- Finished area above ground: 4,882
- Finished area below ground: 950
Property
Parking
- Total spaces: 4
- Parking features: Basement, Built In, Garage Faces Side, Asphalt, Driveway, Attached
- Attached garage spaces: 4
- Has uncovered spaces: Yes
Accessibility
- Accessibility features: None
Features
- Levels: Two
- Stories: 2
- Patio & porch: Deck, Patio
- Exterior features: Lighting, Lawn Sprinkler, Play Area, Underground Lawn Sprinkler, Water Fountains
- Pool features: None
- Spa features: Bath
Lot
- Size: 1.89 Acres
- Features: Cul-De-Sac, Wooded, Suburban
Details
- Additional structures: Above Grade, Below Grade
- Parcel number: 11H06NW2003029
- Zoning: R
- Special conditions: Standard
- Other equipment: Intercom
Construction
Type & style
- Home type: SingleFamily
- Architectural style: Colonial
- Property subtype: Single Family Residence
Materials
- Brick, Vinyl Siding
- Foundation: Concrete Perimeter
Condition
- Excellent
- New construction: No
- Year built: 1993
- Major remodel year: 2025
Utilities & green energy
- Electric: 200+ Amp Service
- Sewer: Public Sewer
- Water: Public
- Utilities for property: Cable Connected, Cable
Community & HOA
Community
- Security: Security System
- Subdivision: Pointe West
HOA
- Has HOA: No
Location
- Region: Fogelsville
- Municipality: LOWHILL TWP
Financial & listing details
- Price per square foot: $151/sqft
- Tax assessed value: $514,700
- Annual tax amount: $13,457
- Date on market: 12/2/2025
- Listing agreement: Exclusive Right To Sell
- Listing terms: Cash,Conventional,FHA,VA Loan,USDA Loan
- Inclusions: Refrigerator, Washer, Dryer, Beverage Refrigerator.
- Ownership: Fee Simple
Price history
| Date | Event | Price |
|---|---|---|
| 3/26/2026 | Sold | $880,000-7.4%$151/sqft |
Source:  Bright MLS #PALH2014054 Report a problem Bright MLS #PALH2014054 Report a problem | ||
| 2/3/2026 | Pending sale | $949,900$163/sqft |
Source: Bright MLS #PALH2014054 Report a problem | ||
| 1/12/2026 | Contingent | $949,900$163/sqft |
Source:  GLVR #768420 Report a problem GLVR #768420 Report a problem | ||
| 12/2/2025 | Price change | $949,9000%$163/sqft |
Source: GLVR #768420 Report a problem | ||
| 11/20/2025 | Listed for sale | $950,000$163/sqft |
Source: GLVR #768420 Report a problem | ||
Public tax history
Tax history is unavailable.
Neighborhood: 18051
Nearby homes
- $880,0006 bd5 ba4.8k sqft2243-2245 Oakwood Ct, Fogelsville, PA 18051Sold
- $624,3004 bd3 ba2.8k sqft2235 Oakwood Ct, Fogelsville, PA 18051Off Market
- $708,0003 bd3 ba2.6k sqft2251 Overlook Ct, Fogelsville, PA 18051Off Market
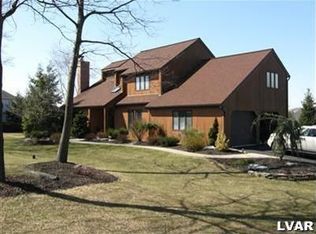
- $745,6004 bd3 ba4k sqft2245 Overlook Ct, Fogelsville, PA 18051Off Market

- $696,7004 bd2 ba2.9k sqft2250 Oakwood Ct, Fogelsville, PA 18051Off Market
- $826,5005 bd4 ba4.6k sqft2244 Oakwood Ct, Fogelsville, PA 18051Off Market
- $580,9002 bd2 ba2k sqft7958 Wertman Rd, Fogelsville, PA 18051Off Market
- $753,3004 bd4 ba3.4k sqft2239 Overlook Ct, Fogelsville, PA 18051Off Market
Nearby schools
GreatSchools rating
- 7/10Weisenberg El SchoolGrades: K-5Distance: 3.4 mi
- 8/10Northwestern Lehigh Middle SchoolGrades: 6-8Distance: 7.1 mi
- 8/10Northwestern Lehigh High SchoolGrades: 9-12Distance: 6.9 mi
Schools provided by the listing agent
- Middle: Northwestern Lehigh
- High: Northwestern Lehigh
- District: Northwestern Lehigh
Source: Bright MLS. This data may not be complete. We recommend contacting the local school district to confirm school assignments for this home.
Get a cash offer in 3 minutes
Find out how much your home could sell for in as little as 3 minutes with a no-obligation cash offer.
Estimated market value
$907,300
Get a cash offer in 3 minutes
Find out how much your home could sell for in as little as 3 minutes with a no-obligation cash offer.
Estimated market value
$907,300
- Pennsylvania
- Lehigh County
- Fogelsville
- 18051
- 2243 Oakwood Ct
