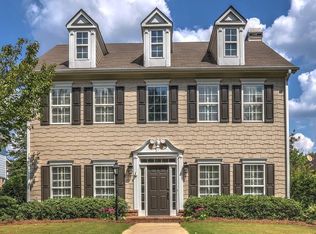
PRICE REDUCED—NOW WELL BELOW RECENT COMPARABLE SALES! Discover incredible value at 2243 Rosemoore Walk, a beautifully refreshed and low-maintenance home in one of East Cobb’s most desirable communities. This spacious floor plan features 4 bedrooms, 2.5 bathrooms, and a large bonus/flex room, ideal for a home office, media room, or playroom. The main level features new waterproof Pergo Outlast+ flooring, and the upstairs offers freshly cleaned, move-in-ready carpet. The updated kitchen includes stone countertops, white cabinetry, stainless steel appliances, and opens directly to the family room for easy everyday living. The oversized primary suite features a sitting area, double vanities, a soaking tub, and a separate shower. Additional improvements include a newer roof, Tesla charging station, fresh interior paint, and a stone-covered back patio perfect for outdoor entertaining. The backyard is fenced and private, ideal for pets or play. Located minutes from top East Cobb schools, parks, shopping, dining, and trails, this home delivers comfort, convenience, and exceptional value. Move-in ready and priced to sell—schedule your showing today!
Closed
$491,000
2243 Rosemoore Walk, Marietta, GA 30062
4beds
2,604sqft
Single Family Residence, Residential
Built in 2002
6,969 Square Feet Lot
$495,100 Zestimate®
$189/sqft
$3,074 Estimated rent
Home value
$495,100
$460,000 - $535,000
$3,074/mo
Zestimate® history
Owner options
List your home for rent
$3,074/mo
Rent Zestimate®
Find your next renter with Zillow Rental Manager. Plus, with online applications, you can quickly screen prospective tenants – for free.
$3,074/mo
Rent Zestimate®
Refinance and save
$3,396/mo
Est. payment
Refinancing to a lower rate could help reduce your monthly payments and save thousands over the life of the loan.
$3,396/mo
Est. payment
Explore your selling options
Work with a Zillow partner agent
Leverage their expertise and Zillow's premium Showcase listings to get your home seen by more buyers.
Get startedList with your own agent
Get your home in front of millions of buyers by listing it on Zillow.
Learn how to do itSell it yourself
Take full control of how buyers see your home on Zillow by listing For Sale by Owner (FSBO).
List your homeWhat's special
Updated kitchenFreshly cleaned move-in-ready carpetNewer roofStainless steel appliancesSeparate showerStone countertopsWhite cabinetry
Zillow last checked:
Listing updated:
Listed by:
Eric Robb,
Real Broker, LLC. 770-331-1590
Bought with:
ERDAL AKBAS, 311884
Chapman Hall Realtors
Source: FMLS GA,MLS#: 7654225
Facts & features
Interior
Bedrooms & bathrooms
- Bedrooms: 4
- Bathrooms: 3
- Full bathrooms: 2
- 1/2 bathrooms: 1
Rooms
- Room types: Attic, Bonus Room, Dining Room, Office
Primary bedroom
- Features: Oversized Master, Sitting Room
- Level: Oversized Master, Sitting Room
Bedroom
- Features: Oversized Master, Sitting Room
Primary bathroom
- Features: Double Vanity, Soaking Tub, Separate Tub/Shower
Dining room
- Features: Seats 12+, Separate Dining Room
Kitchen
- Features: Cabinets White, Breakfast Room, Stone Counters, Eat-in Kitchen, Pantry
Heating
- Central, Forced Air, Natural Gas
Cooling
- Ceiling Fan(s), Central Air, Electric
Appliances
- Included: Dishwasher, Disposal, Refrigerator, Gas Range, Gas Water Heater
- Laundry: Laundry Room, Main Level
Features
- High Ceilings 10 ft Main, Entrance Foyer 2 Story, Crown Molding, Double Vanity, High Speed Internet, Entrance Foyer, Recessed Lighting, Smart Home, Walk-In Closet(s)
- Flooring: Carpet, Hardwood
- Windows: Bay Window(s), Double Pane Windows
- Basement: None
- Attic: Pull Down Stairs
- Number of fireplaces: 1
- Fireplace features: Family Room, Factory Built
- Common walls with other units/homes: No Common Walls
Interior area
- Total structure area: 2,604
- Total interior livable area: 2,604 sqft
- Finished area above ground: 2,604
- Finished area below ground: 0
Property
Parking
- Total spaces: 2
- Parking features: Driveway, Garage, Garage Faces Rear
- Garage spaces: 2
- Has uncovered spaces: Yes
Accessibility
- Accessibility features: Accessible Entrance, Accessible Kitchen Appliances
Features
- Levels: Two
- Stories: 2
- Patio & porch: Covered, Patio
- Exterior features: Awning(s), Gas Grill, Garden, Courtyard
- Pool features: None
- Spa features: None
- Fencing: Back Yard
- Has view: Yes
- View description: Other, Neighborhood
- Waterfront features: None
- Body of water: None
Lot
- Size: 6,969 Square Feet
- Dimensions: 55x119x56x115
- Features: Back Yard, Level, Landscaped, Private
Details
- Additional structures: None
- Parcel number: 16052500640
- Other equipment: None
- Horse amenities: None
Construction
Type & style
- Home type: SingleFamily
- Architectural style: Traditional
- Property subtype: Single Family Residence, Residential
Materials
- Brick, HardiPlank Type
- Foundation: Slab
- Roof: Composition,Ridge Vents,Shingle
Condition
- Resale
- New construction: No
- Year built: 2002
Utilities & green energy
- Electric: 110 Volts, 220 Volts in Garage
- Sewer: Public Sewer
- Water: Public
- Utilities for property: Cable Available, Electricity Available, Natural Gas Available, Phone Available, Sewer Available, Underground Utilities, Water Available
Green energy
- Energy efficient items: Appliances
- Energy generation: None
Community & HOA
Community
- Features: Homeowners Assoc, Public Transportation, Near Trails/Greenway, Park, Dog Park, Sidewalks, Street Lights
- Security: Closed Circuit Camera(s), Carbon Monoxide Detector(s), Smoke Detector(s)
- Subdivision: Rosemoore At Harper Woods
HOA
- Has HOA: Yes
- HOA fee: $425 annually
Location
- Region: Marietta
Financial & listing details
- Price per square foot: $189/sqft
- Tax assessed value: $436,000
- Annual tax amount: $4,524
- Date on market: 9/25/2025
- Cumulative days on market: 107 days
- Electric utility on property: Yes
- Road surface type: Asphalt
Price history
| Date | Event | Price |
|---|---|---|
| 2/5/2026 | Sold | $491,000-0.8%$189/sqft |
Source:  FMLS GA #7654225 Report a problem FMLS GA #7654225 Report a problem | ||
| 1/14/2026 | Pending sale | $495,000$190/sqft |
Source: FMLS GA #7654225 Report a problem | ||
| 1/8/2026 | Price change | $495,000-1%$190/sqft |
Source:  GAMLS #10611056 Report a problem GAMLS #10611056 Report a problem | ||
| 11/6/2025 | Price change | $499,900-3.8%$192/sqft |
Source: GAMLS #10611056 Report a problem | ||
| 10/7/2025 | Price change | $519,900-2.8%$200/sqft |
Source: FMLS GA #7654225 Report a problem | ||
| 9/25/2025 | Listed for sale | $535,000+83.6%$205/sqft |
Source: GAMLS #10611056 Report a problem | ||
| 5/29/2020 | Sold | $291,400+0.5%$112/sqft |
Source:  GAMLS #8735298 Report a problem GAMLS #8735298 Report a problem | ||
| 5/5/2020 | Pending sale | $289,900$111/sqft |
Source: Atlanta Communities #8735298 Report a problem | ||
| 4/13/2020 | Price change | $289,900-3.3%$111/sqft |
Source: Atlanta Communities #8735298 Report a problem | ||
| 2/12/2020 | Listed for sale | $299,900+11.1%$115/sqft |
Source: Atlanta Communities #8735298 Report a problem | ||
| 7/2/2019 | Sold | $270,000+18.4%$104/sqft |
Source: Public Record Report a problem | ||
| 8/12/2002 | Sold | $228,100$88/sqft |
Source: Public Record Report a problem | ||
Public tax history
| Year | Property taxes | Tax assessment |
|---|---|---|
| 2024 | $4,524 +6% | $174,400 -7.1% |
| 2023 | $4,270 +7.2% | $187,704 +26.7% |
| 2022 | $3,984 +22.1% | $148,204 +27.1% |
| 2021 | $3,264 -10.2% | $116,560 -2.7% |
| 2020 | $3,635 +257.8% | $119,772 |
| 2019 | $1,016 +3.2% | $119,772 +9.6% |
| 2018 | $985 | $109,292 +2.4% |
| 2017 | $985 +20.4% | $106,696 +13.4% |
| 2016 | $818 -3.9% | $94,068 +7.2% |
| 2015 | $851 -1.8% | $87,772 |
| 2014 | $867 -3.2% | $87,772 |
| 2013 | $895 -2.2% | $87,772 |
| 2012 | $915 -0.5% | $87,772 |
| 2011 | $919 -59.4% | $87,772 |
| 2010 | $2,266 | $87,772 |
| 2009 | $2,266 +6.7% | $87,772 |
| 2006 | $2,123 -0.4% | $87,772 |
| 2005 | $2,133 | $87,772 |
| 2004 | $2,133 | $87,772 |
| 2003 | $2,133 +243.3% | $87,772 +322% |
| 2002 | $621 | $20,800 |
Find assessor info on the county website
Neighborhood: 30062
Nearby homes
- $498,7004 bd2 ba2.4k sqft2241 Rosemoore Walk, Marietta, GA 30062Off Market
- $535,6004 bd3 ba2.4k sqft2247 Rosemoore Walk, Marietta, GA 30062Off Market

- $495,0004 bd3 ba2.4k sqft2239 Rosemoore Walk, Roswell, GA 30062Off Market
- $497,4004 bd2 ba2.4k sqft2953 Ivy Rose Ln, Marietta, GA 30062Off Market
- $505,0004 bd3 ba2.4k sqft2955 Ivy Rose Ln, Marietta, GA 30062Sold
- $513,2004 bd2 ba2.6k sqft2951 Ivy Rose Ln, Marietta, GA 30062Off Market
- $514,1004 bd4 ba2.5k sqft2253 Rosemoore Walk, Marietta, GA 30062Off Market
- $520,9004 bd3 ba2.4k sqft2957 Ivy Rose Ln, Marietta, GA 30062Off Market
Nearby schools
GreatSchools rating
- 9/10Mountain View Elementary SchoolGrades: PK-5Distance: 1 mi
- 8/10Simpson Middle SchoolGrades: 6-8Distance: 1 mi
- 6/10Sprayberry High SchoolGrades: 9-12Distance: 0.9 mi
Schools provided by the listing agent
- Elementary: Mountain View - Cobb
- Middle: Simpson
- High: Sprayberry
Source: FMLS GA. This data may not be complete. We recommend contacting the local school district to confirm school assignments for this home.
Get a cash offer in 3 minutes
Find out how much your home could sell for in as little as 3 minutes with a no-obligation cash offer.
Estimated market value
$495,100
Get a cash offer in 3 minutes
Find out how much your home could sell for in as little as 3 minutes with a no-obligation cash offer.
Estimated market value
$495,100
- Georgia
- Cobb County
- Marietta
- 30062
- 2243 Rosemoore Walk
Nearby cities
Nearby neighborhoods
Nearby zip codes
Other Marietta Topics
