Skip main navigation
Pending
  • Price cut: $25.1K (4/22)
    $599,900

    2243 S Yosemite Circle, Denver, CO 80231

    2beds
    3,288sqft
    : 
    Loading
    Get pre-qualified
    Single Family Residence
    Built in 1994
    4,791 Square Feet Lot
    $-- Zestimate®
    $182/sqft
    $250/mo HOA

    What's special

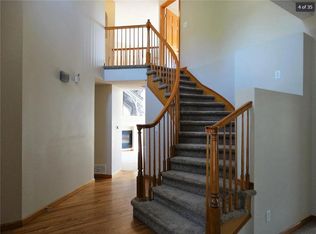
    *** OPEN HOUSE SUNDAY JUNE 7TH 2 - 4PM *** Beautiful ranch style home with an open floor plan, abundant natural light, a generous primary bedroom with sitting area as well as a 5 piece primary bathroom. Additionally, the main floor hosts a kitchen with a breakfast nook, a spacious living room with a fireplace, a second bedroom and bathroom and a roomy laundry room. The walkout basement boasts a family room and an extensive storage area. The professionally landscaped back yard is an ideal location to relax and watch the wildlife on the nearby pond. This desirable home is close to downtown, the Denver Tech Center, Cherry Creek and the Highline Canal as well as shopping and restaurants. Virtual staging is evident in one of the living room photos and one of the primary bedroom photos.
    135 days
    |
    361
    |
    11
    |

    Zillow last checked:

    Listing updated:

    Listed by:

    Debra Parker 303-475-1749 debraparker7@yahoo.com,

    Kramer Management & Realty

    Source: REcolorado as distributed by MLS GRID,MLS#: 2657994MLS Logo

      Facts & features

      Interior

      Bedrooms & bathrooms
      • Bedrooms: 2
      • Bathrooms: 2
      • Full bathrooms: 2
      • Main level bathrooms: 2
      • Main level bedrooms: 2
      Bedroom
      • Features: Primary Suite
      • Level: Main
      Bedroom
      • Level: Main
      Bathroom
      • Features: En Suite Bathroom, Primary Suite
      • Level: Main
      Bathroom
      • Level: Main
      Family room
      • Level: Basement
      Kitchen
      • Level: Main
      Laundry
      • Level: Main
      Living room
      • Level: Main
      Heating
      • Forced Air
      Cooling
      • Central Air
      Appliances
      • Included: Dishwasher, Disposal, Dryer, Microwave, Range, Refrigerator, Self Cleaning Oven, Washer
      Features
      • Open Floorplan, Primary Suite, Radon Mitigation System
      • Flooring: Carpet, Vinyl
      • Windows: Window Coverings
      • Basement: Walk-Out Access
      • Number of fireplaces: 1
      • Fireplace features: Living Room, Master Bedroom
      Interior area
      • Total structure area: 3,288
      • Total interior livable area: 3,288 sqft
      • Finished area above ground: 1,665
      • Finished area below ground: 500

      Property

      Parking
      • Total spaces: 2
      • Parking features: Garage - Attached
      • Attached garage spaces: 2
      Features
      • Levels: One
      • Stories: 1
      • Patio & porch: Front Porch
      • Fencing: Full
      Lot
      • Size: 4,791 Square Feet
      • Features: Level
      Details
      • Parcel number: 033398726
      • Zoning: R-4 PUD
      • Special conditions: Standard

      Construction

      Type & style
      • Home type: SingleFamily
      • Architectural style: Traditional
      • Property subtype: Single Family Residence
      Materials
      • Frame, Wood Siding
      • Foundation: Concrete Perimeter
      Condition
      • Year built: 1994

      Utilities & green energy

      • Sewer: Public Sewer
      • Water: Public

      Community & HOA

      Community
      • Security: Carbon Monoxide Detector(s), Smoke Detector(s)
      • Subdivision: The Township
      HOA
      • Has HOA: Yes
      • Services included: Maintenance Grounds, Road Maintenance, Snow Removal, Trash
      • HOA fee: $250 monthly
      • HOA name: The Highline Homeowners' Association
      • HOA phone: 303-482-2213
      • Second HOA name: The Highline Township Master Assn
      • Second HOA phone: 303-482-2213
      Location
      • Region: Denver

      Financial & listing details

      • Price per square foot: $182/sqft
      • Tax assessed value: $687,900
      • Annual tax amount: $4,541
      • Date on market: 3/6/2026
      • Listing terms: Cash,Conventional
      • Exclusions: None
      • Ownership: Corporation/Trust
      • Road surface type: Paved

        Estimated market value

        Not available

        Estimated sales range

        Not available

        Not available

        Price history

        DateEventPrice
        7/16/2026Pending sale$599,900$182/sqft
        Source: REcolorado as distributed by MLS GRID #2657994 Report a problem
        4/22/2026Price change$599,900-4%$182/sqft
        Source: REcolorado as distributed by MLS GRID #2657994 Report a problem
        3/6/2026Listed for sale$625,000+41.7%$190/sqft
        Source: REcolorado as distributed by MLS GRID #2657994 Report a problem
        9/8/2023Listing removed--
        Source: Zillow Rentals Report a problem
        9/5/2023Listed for rent$2,700-5.3%$1/sqft
        Source: Zillow Rentals Report a problem
        8/29/2023Listing removed--
        Source: Zillow Rentals Report a problem
        8/23/2023Listed for rent$2,850$1/sqft
        Source: Zillow Rentals Report a problem
        8/28/2018Sold$441,136+0.5%$134/sqft
        Source: Public Record Report a problem
        8/13/2018Pending sale$439,000$134/sqft
        Source: Keller Williams Realty Urban Elite #5857660 Report a problem
        8/9/2018Listed for sale$439,000+129.3%$134/sqft
        Source: Keller Williams Realty Urban Elite #5857660 Report a problem
        9/26/1994Sold$191,465$58/sqft
        Source: Public Record Report a problem

        Public tax history

        YearProperty taxesTax assessment
        2025$3,630 +13.8%$42,994 +13.5%
        2024$3,190 +11.6%$37,895 -9.7%
        2023$2,859 -0.5%$41,984 +30.5%
        2022$2,875 $32,165 -2.8%
        2021-- $33,091 -5.2%
        2020$3,058 +39.8%$34,914
        2019$2,187 $34,914 +16.3%
        2018$2,187 +1.2%$30,031
        2017$2,160 $30,031 -1.2%
        2016-- $30,407
        2015-- $30,407 +26.8%
        2014$2,148 +27.3%$23,976 -10.9%
        2013$1,687 $26,910
        2012-- $26,910
        2011$2,423 +2.2%$26,910 +6.2%
        2010$2,370 -10.9%$25,340
        2009$2,660 $25,340 -10.5%
        2008-- $28,321
        2007-- $28,321 +7.6%
        2006-- $26,332
        2005-- $26,332 -3.6%
        2002$2,336 +21.1%$27,320 +29.2%
        2001$1,929 $21,140
        Find assessor info on the county website

        Monthly payment

        Est. payment

        Payment breakdown

        Explore the cost of this home by adjusting the details. Changes won't be saved.
        All calculations are estimates and provided by Zillow, Inc. for informational purposes only. Actual amounts may vary.
        HOA fees may include property taxes on listings classified as Co-Ops. Contact the listing agent and/or owner for fee details.
        Mortgage interest rates are dependent on a number of factors, including credit score, down payment, and repayment length. Interest rate data provided by Zillow Group Marketplace, Inc. as of 1/1/1970 from various mortgage lenders with which we have lead or other similar arrangements; the Estimated Payment is an average of those rates.
        See how much you could borrow to make a competitive offer.

        Climate risks

        Neighborhood: 80231

        Getting around

        56 / 100
        Somewhat Walkable
        37 / 100
        Some Transit
        68 / 100
        Bikeable

        Nearby schools

        GreatSchools rating
        Schools provided by the listing agent
        • Elementary: Eastridge
        • Middle: Prairie
        • High: Overland
        • District: Cherry Creek 5

        Source: REcolorado as distributed by MLS GRID. This data may not be complete. We recommend contacting the local school district to confirm school assignments for this home.

        A local agent can set up tours, give advice and negotiate with sellers.

        Browse local experts

        Similar homes