Skip main navigation
For sale
  • Price cut: $25K (7/15)
    $599,900

    2243 SE Laurel Run Dr, Ocala, FL 34471

    3beds
    3,725sqft
    : 
    Loading
    Get pre-qualified
    Single Family Residence
    Built in 2000
    0.43 Acres Lot
    $-- Zestimate®
    $161/sqft
    $250/mo HOA

    What's special

    Scenic viewsNew modern efficient lightingWinding streetsLush landscaping
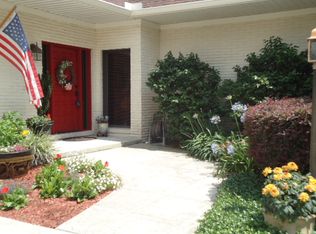
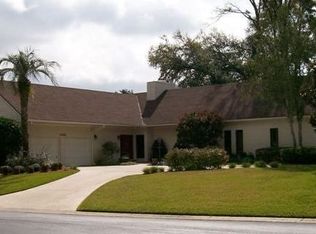
    Virtually Staged. Come see this beautiful MOVE IN READY home!! Completely and thoughtfully refreshed with all new paint throughout in a fresh, light, airy color; luxurious carpeting in a warm, inviting, neutral color, new modern efficient lighting and a beautiful brand NEW ROOF (Jan 26). This home presents a rare opportunity to enjoy a turnkey lifestyle in one of Ocala’s most established, beautifully maintained neighborhoods featuring a 24-hour manned guard gate for added peace of mind. Graceful and inviting, the home’s open floor plan is designated to elevate both everyday living and entertaining. Three distinct living areas provide exceptional flexibility, allowing spaces to flow effortlessly while maintaining purpose and definition. A wet bar anchors the entertaining experience, seamlessly connecting living and gathering spaces and creating the perfect setting for hosting guests with ease and style. The residence features 2 separate offices, ideal for executive work-from-home needs, a library, or creative pursuits. One office is enhanced with custom built-ins, blending beauty with functionality. The other office is tucked away for quick access and functionality. The wing housing bedrooms 2 and 3 is thoughtfully positioned and can be closed off by a pocket door, offering privacy and tranquility for both residents and guests. The primary suite is a true sanctuary complete with ambient lighting, generously proportioned and offering three closets two of which are spacious walk ins, providing exceptional storage and organization. The spa-inspired ensuite bath includes a bidet, adding an elevated touch of comfort and refinement while truly completing the primary retreat with elegance. An enclosed Florida room, bathed in natural light, extends the living space and invites peaceful moments overlooking the surrounding landscape, perfect for morning coffee or evening relaxation. Storage is abundant throughout the home, complemented by an oversized 3 car garage, including a separate enclosed Bay with a door, ideal for a workshop, hobby space, or additional secured storage. Laurel run is celebrated for its lush landscaping, winding streets, and strong sense of community. Offering residents of beautifully maintained pull with scenic views and the assurance of a 24 hour staffed guard gate. Centrally located near fine dining, shopping, medical facilities, and Ocala's vibrant downtown, this home delivers an exceptional blend of privacy and convenience. This refined residence embodies timeless elegance, thoughtful design, and effortless living, distinguished offering for the most discerning buyers.
    275 days
    |
    224
    |
    9
    |

    Zillow last checked:

    Listing updated:

    Listed by:

    Lisa Scudder 352-572-7871,

    ROBERTS REAL ESTATE INC 352-351-0011,

    Carolyn Roberts 352-843-3459,

    ROBERTS REAL ESTATE INC

    Source: Stellar MLS,MLS#: OM711612MLS LogoOriginating MLS: Ocala - Marion

    Loading...

      Facts & features

      Interior

      Bedrooms & bathrooms
      • Bedrooms: 3
      • Bathrooms: 3
      • Full bathrooms: 2
      • 1/2 bathrooms: 1
      Primary bedroom
      • Features: En Suite Bathroom, Walk-In Closet(s)
      • Level: First
      Bedroom 2
      • Features: Walk-In Closet(s)
      • Level: First
      Bedroom 3
      • Features: Built-in Closet
      • Level: First
      Primary bathroom
      • Features: Bidet, Dual Sinks, En Suite Bathroom, Tub With Shower
      • Level: First
      Den
      • Features: Built-in Features
      • Level: First
      Dining room
      • Level: First
      Great room
      • Features: Wet Bar
      • Level: First
      Kitchen
      • Features: Pantry
      • Level: First
      Heating
      • Natural Gas
      Cooling
      • Central Air
      Appliances
      • Included: Dishwasher, Disposal, Dryer, Freezer, Microwave, Refrigerator
      • Laundry: Gas Dryer Hookup, Inside, Laundry Room, Washer Hookup
      Features
      • Built-in Features, Ceiling Fan(s), Eating Space In Kitchen, High Ceilings, Kitchen/Family Room Combo, Open Floorplan, Primary Bedroom Main Floor, Walk-In Closet(s), Wet Bar
      • Flooring: Carpet, Tile
      • Has fireplace: No
      Interior area
      • Total structure area: 4,624
      • Total interior livable area: 3,725 sqft
      Video & virtual tour

      Property

      Parking
      • Total spaces: 3
      • Parking features: Circular Driveway, Garage Faces Rear
      • Attached garage spaces: 3
      • Has uncovered spaces: Yes
      Features
      • Levels: One
      • Stories: 1
      • Patio & porch: Enclosed
      • Exterior features: Irrigation System
      Lot
      • Size: 0.43 Acres
      • Dimensions: 145 x 128
      • Residential vegetation: Trees/Landscaped
      Details
      • Parcel number: 2863063000
      • Zoning: R1
      • Special conditions: None

      Construction

      Type & style
      • Home type: SingleFamily
      • Architectural style: Florida
      • Property subtype: Single Family Residence
      Materials
      • Block, Stucco
      • Foundation: Slab
      • Roof: Shingle
      Condition
      • New construction: No
      • Year built: 2000

      Utilities & green energy

      • Sewer: Public Sewer
      • Water: Public
      • Utilities for property: Cable Available, Electricity Connected, Sewer Connected, Sprinkler Well

      Community & HOA

      Community
      • Features: Buyer Approval Required, Community Mailbox, Deed Restrictions, Gated Community - Guard, No Truck/RV/Motorcycle Parking, Pool
      • Pet fee: $0 monthly
      • Subdivision: LAUREL RUN
      HOA
      • Has HOA: Yes
      • Amenities included: Gated
      • Services included: 24-Hour Guard, Community Pool
      • HOA fee: $250 monthly
      • HOA name: Christina Clarke
      • HOA phone: 352-240-2713
      Location
      • Region: Ocala

      Financial & listing details

      • Price per square foot: $161/sqft
      • Tax assessed value: $494,516
      • Annual tax amount: $5,023
      • Date on market: 10/17/2025
      • Cumulative days on market: 276 days
      • Listing terms: Cash,Conventional,VA Loan
      • Ownership: Fee Simple
      • Total actual rent: 0
      • Electric utility on property: Yes
      • Road surface type: Paved

        Estimated market value

        Not available

        Estimated sales range

        Not available

        Not available

        Price history

        DateEventPrice
        7/15/2026Price change$599,900-4%$161/sqft
        Source: Stellar MLS #OM711612 Report a problem
        6/1/2026Price change$624,900-7.4%$168/sqft
        Source: Stellar MLS #OM711612 Report a problem
        10/17/2025Listed for sale$675,000+1291.8%$181/sqft
        Source: Stellar MLS #OM711612 Report a problem
        7/12/2004Sold$48,500$13/sqft
        Source: Public Record Report a problem

        Public tax history

        YearProperty taxesTax assessment
        2024$5,023 +2.5%$303,413 +3%
        2023$4,900 +7.2%$294,576 +3%
        2022$4,571 +0.2%$285,996 +3%
        2021$4,562 +6.9%$277,666 +1.4%
        2020$4,268 -10.6%$273,832 -8.4%
        2019$4,775 $298,879 +1.9%
        2018$4,775 +4.4%$293,306 +2.1%
        2017$4,571 +0.2%$287,273 +2.1%
        2016$4,561 $281,364 +0.7%
        2015$4,561 +8.6%$279,408 +0.8%
        2014$4,199 +1%$277,190 +1.5%
        2013$4,158 +0.6%$273,094 +1.7%
        2012$4,135 +4.5%$268,529 +3%
        2011$3,956 +4.4%$260,708 +1.5%
        2010$3,789 +7%$256,855 +2.7%
        2009$3,541 +9.2%$250,102 +5.5%
        2008$3,243 -1.5%$237,064 +3%
        2007$3,291 -11.2%$230,160 +2.5%
        2006$3,707 -0.6%$224,548 +3%
        2005$3,728 $218,007 +3%
        2004$3,728 -3.5%$211,658 +4.3%
        2002$3,862 +257.1%$202,844 +315.4%
        2001$1,081 $48,833
        2000$1,081 $48,833
        Find assessor info on the county website

        Monthly payment

        Est. payment

        Payment breakdown

        Explore the cost of this home by adjusting the details. Changes won't be saved.
        All calculations are estimates and provided by Zillow, Inc. for informational purposes only. Actual amounts may vary.
        HOA fees may include property taxes on listings classified as Co-Ops. Contact the listing agent and/or owner for fee details.
        Mortgage interest rates are dependent on a number of factors, including credit score, down payment, and repayment length. Interest rate data provided by Zillow Group Marketplace, Inc. as of 1/1/1970 from various mortgage lenders with which we have lead or other similar arrangements; the Estimated Payment is an average of those rates.
        See how much you could borrow to make a competitive offer.

        Climate risks

        Neighborhood: 34471

        Getting around

        2 / 100
        Car-Dependent
        19 / 100
        Minimal Transit
        30 / 100
        Somewhat Bikeable

        Nearby schools

        GreatSchools rating
        Schools provided by the listing agent
        • Elementary: South Ocala Elementary School
        • Middle: Osceola Middle School
        • High: Forest High School

        Source: Stellar MLS. This data may not be complete. We recommend contacting the local school district to confirm school assignments for this home.

        A local agent can set up tours, give advice and negotiate with sellers.

        A local lender can help you make sure your offer is ready when you are.

        Browse local experts

        Similar homes