Skip main navigation
Sold for $435,000
  • $435,000

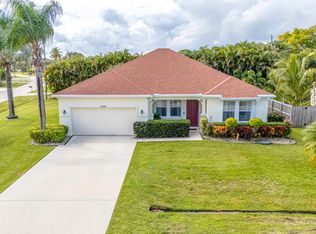
    2243 SE Rock Springs Drive, Port St Lucie, FL 34952

    4beds
    2,069sqft
    Single Family Residence
    Built in 2022
    0.26 Acres Lot
    $446,600 Zestimate®
    $210/sqft
    $3,018 Estimated rent

    Home value

    $446,600

    $424,000 - $469,000

    $3,018/mo

    Zestimate® history
    Loading
    Loading...

    Owner options

    List your home for rent

    $3,018/mo

    Rent Zestimate®

    Find your next renter with Zillow Rental Manager. Plus, with online applications, you can quickly screen prospective tenants – for free.

    Learn more

    $3,018/mo

    Rent Zestimate®

    Refinance and save

    $3,160/mo

    Est. payment

    Refinancing to a lower rate could help reduce your monthly payments and save thousands over the life of the loan.

    See today's rates

    $3,160/mo

    Est. payment

    Explore your selling options

    Work with a Zillow partner agent

    Leverage their expertise and Zillow's premium Showcase listings to get your home seen by more buyers.

    Get started

    List with your own agent

    Get your home in front of millions of buyers by listing it on Zillow.

    Learn how to do it

    Sell it yourself

    Take full control of how buyers see your home on Zillow by listing For Sale by Owner (FSBO).

    List your home

    What's special

    Constructed in 2022, this home was crafted for both energy efficiency and comfort. Imagine yourself hosting gatherings in its open floor plan, with soaring volume ceilings and tranquil canal views. Efficiency prevails with energy star appliances, Moen water-saving fixtures, double-pane insulated low-e windows, and R4.1 insulation in exterior walls. For added convenience, the additional ensuite bath provides direct access to the lanai, perfect for future pool plans. This home is equipped with top-notch amenities including seamless gutters and a Storm Smart automatic screen on the lanai. Just minutes away from Green River Parkway, Savanna's Preserve State Park, & Jensen Beach!

    Zillow last checked:

    Listing updated:

    Listed by:

    Bethany Petito 888-883-8509,

    EXP Realty LLC

    Bought with:

    Elizabeth Hauck, 3259320

    Nugget Realty

    Source: BeachesMLS,MLS#: R10966290MLS LogoOriginating MLS: BeachesMLS

    Facts & features

    Interior

    Bedrooms & bathrooms
    • Bedrooms: 4
    • Bathrooms: 3
    • Full bathrooms: 3
    • Main level bathrooms: 3
    • Main level bedrooms: 4
    Primary bedroom
    • Level: Main
    • Area: 195
    • Dimensions: 15 X 13
    Bedroom 2
    • Level: Main
    • Area: 132
    • Dimensions: 12 X 11
    Bedroom 3
    • Level: Main
    • Area: 120
    • Dimensions: 12 X 10
    Bedroom 4
    • Level: Main
    • Area: 180
    • Dimensions: 12 X 15
    Dining room
    • Level: Main
    • Area: 121
    • Dimensions: 11 X 11
    Kitchen
    • Level: Main
    • Area: 153
    • Dimensions: 9 X 17
    Living room
    • Level: Main
    • Area: 340
    • Dimensions: 20 X 17
    Heating
    • Central
    Cooling
    • Central Air
    Appliances
    • Included: Dryer, Dishwasher, Electric Range, Electric Water Heater, Disposal, Microwave, Refrigerator, Water Heater, Washer
    • Laundry: Inside
    Features
    • Dual Sinks, High Ceilings, Kitchen Island, Pantry, Split Bedrooms, Separate Shower, Walk-In Closet(s)
    • Flooring: Carpet
    Interior area
    • Total structure area: 2,690
    • Total interior livable area: 2,069 sqft

    Property

    Parking
    • Total spaces: 2
    • Parking features: Attached, Garage
    • Attached garage spaces: 2
    Features
    • Levels: One
    • Stories: 1
    • Patio & porch: Patio, Screened
    • Exterior features: Outdoor Living Area, Room For Pool
    • Has view: Yes
    • View description: Canal
    • Has water view: Yes
    • Water view: Canal
    • Waterfront features: Canal Front
    Lot
    • Size: 0.26 Acres
    • Features: 1/4 to 1/2 Acre Lot
    Details
    • Parcel number: 342069520030000
    • Zoning: RS-2PS

    Construction

    Type & style
    • Home type: SingleFamily
    • Architectural style: Traditional
    • Property subtype: Single Family Residence
    Materials
    • Block, Concrete
    • Roof: Composition,Shingle
    Condition
    • Resale
    • New construction: No
    • Year built: 2022
    Details
    • Builder model: Verona II
    • Builder name: Synergy Homes, LLC

    Utilities & green energy

    • Sewer: Public Sewer
    • Water: Public
    • Utilities for property: Sewer Available, Water Available

    Community & HOA

    Community
    • Security: Smoke Detector(s)
    • Subdivision: PORT ST LUCIE SECTION 40
    HOA
    • Has HOA: No
    • Amenities included: Trail(s)
    Location
    • Region: Port Saint Lucie

    Financial & listing details

    • Price per square foot: $210/sqft
    • Tax assessed value: $393,400
    • Annual tax amount: $9,032
    • Date on market: 3/7/2024
    • Cumulative days on market: 6 days
    • Listing terms: Cash,Conventional,FHA,VA Loan

    Price history

    DateEventPrice
    4/12/2024Sold$435,000-3.3%$210/sqft
    Source: BeachesMLS #R10966290 Report a problem
    3/7/2024Listed for sale$450,000+13.4%$217/sqft
    Source: BeachesMLS #RX-10966290 Report a problem
    6/27/2022Sold$396,900+366.9%$192/sqft
    Source: Public Record Report a problem
    11/10/2021Sold$85,000-2.9%$41/sqft
    Source: BeachesMLS #R10749724 Report a problem
    10/11/2021Pending sale$87,500$42/sqft
    Source: The Keyes Company/Realtors #RX10749724 Report a problem
    10/11/2021Contingent$87,500$42/sqft
    Source: BeachesMLS #RX-10749724 Report a problem
    10/4/2021Listed for sale$87,500$42/sqft
    Source: BeachesMLS #RX-10749724 Report a problem

    Public tax history

    YearProperty taxesTax assessment
    2025$8,463 +1.4%$393,400 +0.1%
    2024$8,349 -7.6%$393,200 -2%
    2023$9,032 +381.8%$401,100 +440.6%
    2022$1,875 +127.8%$74,200 +210.9%
    2021$823 +19.7%$23,864 +10%
    2020$687 $21,695 -15.9%
    2019$687 +3.7%$25,800 +32.3%
    2018$663 +15.4%$19,500 +19.6%
    2017$574 +8.4%$16,300 -0.6%
    2016$530 +1.6%$16,400 +14.7%
    2015$522 +7.6%$14,300 +6.7%
    2014$485 $13,400
    2013-- $13,400 +6.3%
    2012-- $12,600 -8%
    2011-- $13,700 -21.3%
    2010-- $17,400 -10.8%
    2009-- $19,500 -54%
    2008-- $42,400 -34.3%
    2007-- $64,500 -13%
    2006-- $74,100 +44.2%
    2005-- $51,400 +87.6%
    2004-- $27,400
    2003-- --
    2002-- --
    2001-- --
    2000-- --
    Find assessor info on the county website

    Neighborhood: Sandhill Crossing

    Nearby schools

    GreatSchools rating
    Get a cash offer in 3 minutes
    Find out how much your home could sell for in as little as 3 minutes with a no-obligation cash offer.
    Estimated market value
    $446,600
    Get a cash offer in 3 minutes
    Find out how much your home could sell for in as little as 3 minutes with a no-obligation cash offer.
    Estimated market value
    $446,600