Skip main navigation
Closed
  • $725,000

    2243 Sargent Ave, Saint Paul, MN 55105

    5beds
    2,571sqft
    Single Family Residence
    Built in 1925
    5,924.16 Square Feet Lot
    $740,000 Zestimate®
    $282/sqft
    $3,665 Estimated rent

    Home value

    $740,000

    $666,000 - $821,000

    $3,665/mo

    Zestimate® history
    Loading
    Loading...

    Owner options

    List your home for rent

    $3,665/mo

    Rent Zestimate®

    Find your next renter with Zillow Rental Manager. Plus, with online applications, you can quickly screen prospective tenants – for free.

    Learn more

    $3,665/mo

    Rent Zestimate®

    Refinance and save

    $4,652/mo

    Est. payment

    Refinancing to a lower rate could help reduce your monthly payments and save thousands over the life of the loan.

    See today's rates

    $4,652/mo

    Est. payment

    Explore your selling options

    Work with a Zillow partner agent

    Leverage their expertise and Zillow's premium Showcase listings to get your home seen by more buyers.

    Get started

    List with your own agent

    Get your home in front of millions of buyers by listing it on Zillow.

    Learn how to do it

    Sell it yourself

    Take full control of how buyers see your home on Zillow by listing For Sale by Owner (FSBO).

    List your home

    What's special

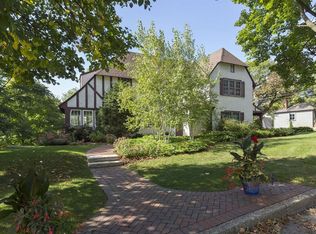
    Charming Kings Maplewood Home in the Heart of Macalester-Groveland. Welcome to this beautifully maintained home in the highly desirable Kings Maplewood neighborhood within the Macalester-Groveland area-- a perfect blend of classic charm and modern comfort! Step into a welcoming front foyer with coat closet and feel right at home. The spacious living room features abundant natural light, a cozy gas fireplace, and gorgeous hardwood floors. Flow seamlessly into the formal dining room, perfect for hosting dinner parties, and enjoy the kitchen with informal eat-in space, ideal for everyday meals. Enjoy all three Minnesota seasons in the wood-paneled back porch with vaulted ceilings, offering peaceful views of the beautiful backyard gardens and fountain. Whether it's your morning coffee or a summer evening with friends, this space invites comfort and conversation. As you ascend the staircase, pause to admire the rare Palladian window with a cozy landing--just the spot for curling up with a blanket and a good book. The second level includes three spacious bedrooms and two full bathrooms, including a private master suite with a walk-in closet and en suite. On the third level, you'll find two additional bedrooms and a charming bathroom with a clawfoot tub--a perfect retreat for guests, teens, or a home office setup. The lower-level family room is ideal for moving nights, game days, or additional get-away living space. Don't miss the lower level half bathroom. Throughout the home, you'll appreciate generous room sizes and thoughtful details. Additional features include: New roof (2023) Delightful, low-maintenance perennial gardens, Two-car garage (built in 1992) Walkable to Mississippi River trails, schools, shops, and more!This is a rare opportunity to own a home that combines timeless style, functional space, and an unbeatable location. Don't miss your chance-schedule a private tour today!

    Zillow last checked:

    Listing updated:

    Listed by:

    Susan M. Johnson 651-329-1264,

    Coldwell Banker Realty

    Bought with:

    The Exceptional Home Team

    Keller Williams Premier Realty Lake Minnetonka

    Source: NorthstarMLS as distributed by MLS GRID,MLS#: 6689362MLS Logo

    Facts & features

    Interior

    Bedrooms & bathrooms
    • Bedrooms: 5
    • Bathrooms: 4
    • Full bathrooms: 3
    • 3/4 bathrooms: 1
    Bedroom
    • Level: Upper
    • Area: 215.94 Square Feet
    • Dimensions: 12.2x17.7
    Bedroom 2
    • Level: Upper
    • Area: 127.65 Square Feet
    • Dimensions: 11.1x11.5
    Bedroom 3
    • Level: Upper
    • Area: 124.32 Square Feet
    • Dimensions: 11.1x11.2
    Bedroom 4
    • Level: Third
    • Area: 163.48 Square Feet
    • Dimensions: 12.2x13.4
    Bedroom 5
    • Level: Third
    • Area: 172.21 Square Feet
    • Dimensions: 11.11x15.5
    Dining room
    • Level: Main
    • Area: 156.8 Square Feet
    • Dimensions: 11.2x14.0
    Family room
    • Level: Lower
    • Area: 396.87 Square Feet
    • Dimensions: 18.8x21.11
    Foyer
    • Level: Main
    • Area: 28.21 Square Feet
    • Dimensions: 9.1x3.10
    Foyer
    • Level: Main
    • Area: 98.09 Square Feet
    • Dimensions: 8.1x12.11
    Kitchen
    • Level: Main
    • Area: 186.2 Square Feet
    • Dimensions: 19.0x9.8
    Living room
    • Level: Main
    • Area: 500.5 Square Feet
    • Dimensions: 17.5x28.6
    Other
    • Level: Main
    • Area: 158.4 Square Feet
    • Dimensions: 16.5x9.6
    Walk in closet
    • Level: Upper
    • Area: 27.5 Square Feet
    • Dimensions: 5.5x5.0
    Heating
    • Hot Water
    Cooling
    • Ductless Mini-Split
    Appliances
    • Included: Dishwasher, Disposal, Dryer, Microwave, Range, Refrigerator, Stainless Steel Appliance(s), Washer
    • Laundry: In Basement
    Features
    • Basement: Partially Finished
    • Number of fireplaces: 1
    • Fireplace features: Gas
    Interior area
    • Total structure area: 2,571
    • Total interior livable area: 2,571 sqft
    • Finished area above ground: 2,193
    • Finished area below ground: 378

    Property

    Parking
    • Total spaces: 2
    • Parking features: Detached Garage, Garage Door Opener
    • Garage spaces: 2
    • Has uncovered spaces: Yes
    Accessibility
    • Accessibility features: None
    Features
    • Levels: Two
    • Stories: 2
    • Patio & porch: Rear Porch, Screened, Terrace
    • Pool features: None
    • Fencing: Partial
    Lot
    • Size: 5,924 sqft
    • Dimensions: 50 x 119
    • Features: Property Adjoins Public Land, Tree Coverage - Heavy
    Details
    • Foundation area: 979
    • Parcel number: 052823430101
    • Zoning description: Residential-Single Family

    Construction

    Type & style
    • Home type: SingleFamily
    • Property subtype: Single Family Residence
    Materials
    • Block
    • Roof: Age 8 Years or Less
    Condition
    • New construction: No
    • Year built: 1925

    Utilities & green energy

    • Gas: Natural Gas
    • Sewer: City Sewer/Connected
    • Water: City Water/Connected

    Community & neighborhood

    Location
    • Region: Saint Paul

    HOA & financial

    HOA
    • Has HOA: No

    Price history

    DateEventPrice
    7/29/2025Sold$725,000$282/sqft
    Source: NorthstarMLS as distributed by MLS GRID #6689362 Report a problem
    6/20/2025Pending sale$725,000$282/sqft
    Source: NorthstarMLS as distributed by MLS GRID #6689362 Report a problem
    6/6/2025Listed for sale$725,000$282/sqft
    Source: NorthstarMLS as distributed by MLS GRID #6689362 Report a problem

    Public tax history

    YearProperty taxesTax assessment
    2025$11,738 +8.1%$711,700 +6%
    2024$10,862 +5.2%$671,300 -0.1%
    2023$10,324 +4.3%$672,000 +7.6%
    2022$9,896 -2.7%$624,800 +6.8%
    2021$10,166 -0.7%$585,000 -5.3%
    2020$10,233 +3%$617,700 +5%
    2019$9,940 $588,400
    2018$9,940 -3%$588,400
    2017$10,244 $588,400
    2016$10,244 +3.1%--
    2015$9,932 +6.4%$571,600
    2014$9,332 -5.9%--
    2013$9,918 -1.2%--
    2012$10,038 +10.6%--
    2011$9,080 --
    2010-- --
    2009$8,328 +3.3%--
    2008$8,062 +9.7%--
    2007$7,346 +16.2%--
    2006$6,324 +15.4%--
    2005$5,480 +3.6%--
    2004$5,292 +7.6%--
    2003$4,916 +14%--
    2002$4,314 -25.2%--
    2001$5,768 +9.2%--
    2000$5,280 --

    Find assessor info on the county website

    Neighborhood: Macalester-Groveland

    Nearby schools

    GreatSchools rating
    Get a cash offer in 3 minutes
    Find out how much your home could sell for in as little as 3 minutes with a no-obligation cash offer.
    Estimated market value
    $740,000
    Get a cash offer in 3 minutes
    Find out how much your home could sell for in as little as 3 minutes with a no-obligation cash offer.
    Estimated market value
    $740,000