Skip main navigation
Off market
  • $606,900

    2243 Shannondale Dr, Libertyville, IL 60048

    4beds
    2,413sqft
    SingleFamily
    Built in 1959
    0.92 Acres Lot
    $606,900 Zestimate®
    $252/sqft
    $4,825 Estimated rent

    Home value

    $606,900

    $570,000 - $649,000

    $4,825/mo

    Zestimate® history
    Loading
    Loading...

    Owner options

    List your home for rent

    $4,825/mo

    Rent Zestimate®

    Find your next renter with Zillow Rental Manager. Plus, with online applications, you can quickly screen prospective tenants – for free.

    Learn more

    $4,825/mo

    Rent Zestimate®

    Refinance and save

    $4,601/mo

    Est. payment

    Refinancing to a lower rate could help reduce your monthly payments and save thousands over the life of the loan.

    See today's rates

    $4,601/mo

    Est. payment

    Explore your selling options

    Work with a Zillow partner agent

    Leverage their expertise and Zillow's premium Showcase listings to get your home seen by more buyers.

    Get started

    List with your own agent

    Get your home in front of millions of buyers by listing it on Zillow.

    Learn how to do it

    Sell it yourself

    Take full control of how buyers see your home on Zillow by listing For Sale by Owner (FSBO).

    List your home

    What's special

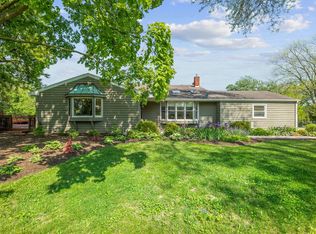
    Don't let this one slip away - perfectly nestled on a .92 Acre lot! Top-rated Oak Grove Schools! Step through the front door and be welcomed by the large foyer which presents the perfect landing spot when guests arrive, take off your shoes and coat and head on in. Upstairs the floor plan provides ease for entertaining with a sun-filled living room and an adjoining dining room - check out those rich hardwood floors! The night will flow seamlessly from room to room with quick access to the kitchen and family room. The heart of the home, the kitchen, is where the chef will enjoy mixing up new recipes for loved one. Featuring ample counter space great for spreading out and prepping your weekly meals, a plethora of white cabinetry for all your storage needs, a brick accented backsplash, and quality stainless steel appliances including: a GE Profile refrigerator, a Maytag dishwasher, and a GE double oven. Gather around the center island with a cooktop for a quick bite or pull up a seat in the breakfast area; admire the scenic views as you sip on your morning coffee. Stay inside and relax around a warm fire offered by the stunning floor-to-ceiling brick fireplace or head out one of the two sliders to the deck. Imagine sitting out here letting the kids or pets play worried-free in the fully fenced-in yard, while you appreciate the privacy offered by the lush landscaping. Find yourself spending nights out in the gazebo or hosting a cookout for friends in your backyard retreat. Ready to call it a night? Head back inside, upstairs where you will find the main bedroom with dual wall closets and private access to the full bath with smart toilet. Two additional spacious bedrooms complete this level. That's not all! back on the main level, you will find a large bonus room (versatile and can be used as an office, a home gym or family room, and a first-floor bedroom), and a full bath all offering an ideal in-law arrangement. Adding even more living space to the home is the finished basement with a large rec room. This home has enough space for everyone to call their own. The extra-long mudroom connected to the garage makes coming and going a breeze! Minutes to independence Grove which offers trails to bike ride, a huge park, and a Lake where you can enjoy canoeing, fishing, paddle boating, and more! Close to shopping, restaurants, Metra, and more! Schedule a showing today! *Solar panels are leased and buyers will be responsible for the balance.**

    This property is not currently displayed as for sale or rent on Zillow. This may be different from what's on other websites or public sources.

    Facts & features

    Interior

    Bedrooms & bathrooms
    • Bedrooms: 4
    • Bathrooms: 2
    • Full bathrooms: 2
    Heating
    • Baseboard
    Cooling
    • Central
    Appliances
    • Included: Dishwasher, Dryer, Refrigerator, Washer
    Features
    • Has fireplace: Yes
    Interior area
    • Total interior livable area: 2,413 sqft

    Property

    Parking
    • Total spaces: 1
    • Parking features: Garage - Attached, Garage - Detached
    Features
    • Exterior features: Brick
    Lot
    • Size: 0.92 Acres
    Details
    • Parcel number: 1102303013

    Construction

    Type & style
    • Home type: SingleFamily
    Materials
    • Roof: Asphalt
    Condition
    • Year built: 1959

    Utilities & green energy

    • Sewer: Septic-Private

    Community & HOA

    Location
    • Region: Libertyville

    Financial & listing details

    • Price per square foot: $252/sqft
    • Tax assessed value: $491,827
    • Annual tax amount: $11,811

    Price history

    DateEventPrice
    12/1/2022Sold$469,000$194/sqft
    Source: MRED as distributed by MLS GRID #11653204 Report a problem
    10/17/2022Pending sale$469,000$194/sqft
    Source: RE/MAX International #11653204 Report a problem
    10/17/2022Contingent$469,000$194/sqft
    Source: MRED as distributed by MLS GRID #11653204 Report a problem
    10/14/2022Listed for sale$469,000+48.9%$194/sqft
    Source: MRED as distributed by MLS GRID #11653204 Report a problem
    11/19/2018Sold$315,000-1.3%$131/sqft
    Source: MRED as distributed by MLS GRID #10112472 Report a problem
    10/17/2018Pending sale$319,000$132/sqft
    Source: RE/MAX Suburban #10112472 Report a problem
    10/15/2018Listed for sale$319,000$132/sqft
    Source: RE/MAX Suburban #10112472 Report a problem

    Public tax history

    YearProperty taxesTax assessment
    2024$11,811 +5.1%$186,702 +13.9%
    2023$11,233 +10.7%$163,926 +8.4%
    2022$10,146 +4.1%$151,196 +10.7%
    2021$9,750 -2.6%$136,530 -2.3%
    2020$10,015 +1.4%$139,729 +1%
    2019$9,881 +10.8%$138,400 -2.2%
    2018$8,920 $141,469 +3.3%
    2017$8,920 +2.5%$137,003 +5.5%
    2016$8,700 +15.1%$129,898 +7%
    2015$7,561 +0.1%$121,411 +14.5%
    2014$7,553 +3.1%$106,023 -0.9%
    2012$7,328 +2%$106,943 -3.4%
    2011$7,186 -4.6%$110,692 -9.3%
    2010$7,532 +0.1%$122,092 -6.6%
    2009$7,526 +4.5%$130,751 +3%
    2008$7,201 +12.4%$126,893 +3.5%
    2006$6,407 +10.6%$122,554
    2005$5,792 +0%--
    2004$5,791 +13.4%--
    2003$5,107 -1.5%--
    2002$5,188 +110.4%--
    2001$2,466 -60%$79,113 -19.6%
    2000$6,158 $98,421
    Find assessor info on the county website

    Neighborhood: Green Oaks

    Nearby schools

    GreatSchools rating
    Schools provided by the listing agent
    • Elementary: Oak Grove Elementary School
    • Middle: OAK GROVE ELEMENTARY SCHOOL
    • High: Libertyville High School

    Source: The MLS. This data may not be complete. We recommend contacting the local school district to confirm school assignments for this home.

    Get a cash offer in 3 minutes
    Find out how much your home could sell for in as little as 3 minutes with a no-obligation cash offer.
    Estimated market value
    $606,900
    Get a cash offer in 3 minutes
    Find out how much your home could sell for in as little as 3 minutes with a no-obligation cash offer.
    Estimated market value
    $606,900