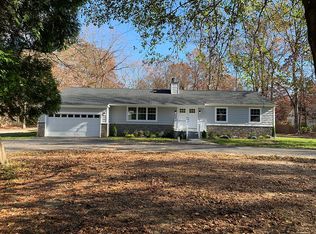
Location, Location, Location! This homey rancher offers the ideal blend of peace and convenience—perfect for those seeking a quiet retreat without sacrificing accessibility. Nestled on a desirable 1.5-acre lot in Franklinville, this cozy two-bedroom, one-bath home is ideally situated just one mile from Rt 55 putting you minutes away from major travel routes to Philadelphia and the Shore Points, as well as local shopping, dining, and entertainment options. Step inside to discover the ease of single-floor living in a maintained home that is ready for a new owner to bring their vision and style to life. With some cosmetic updates, this timeless classic can be beautifully refreshed for today's lifestyle. The spacious living room welcomes you with a large bay window that floods the space with natural light, creating a warm and inviting atmosphere. Just off the living room is the cheerful retro-style kitchen, full of charm with corner windows above the sink and a skylight that brightens the space throughout the day. A separate hallway leads to the bedroom wing, where you'll find two comfortably sized bedrooms and a full bath with original vintage tile and linen closet for storage. The full, unfinished basement offers endless possibilities—create a family room, home office, gym, playroom, or sports lounge—or simply enjoy the abundant storage space. Step outside to enjoy the natural beauty of your expansive wooded backyard—ideal for BBQs, fire pit gatherings, or stargazing on cool Autumn nights. A shed provides additional storage, while the attached garage, already partially finished, makes a perfect workshop, hobby room, or private home office. Over the years, the current owners have thoughtfully updated many of the home's systems. Whether you’re starting out, downsizing, or simply seeking a comfortable, affordable place to call home, this welcoming rancher checks all the boxes. Don’t let this opportunity slip away—schedule your private tour today!
Sold for $285,000
Street View
$285,000
2243 Stanton Ave, Franklinville, NJ 08322
2beds
980sqft
Single Family Residence
Built in 1965
1.5 Acres Lot
$289,500 Zestimate®
$291/sqft
$1,931 Estimated rent
Home value
$289,500
$263,000 - $318,000
$1,931/mo
Zestimate® history
Owner options
List your home for rent
$1,931/mo
Rent Zestimate®
Find your next renter with Zillow Rental Manager. Plus, with online applications, you can quickly screen prospective tenants – for free.
$1,931/mo
Rent Zestimate®
Refinance and save
$2,069/mo
Est. payment
Refinancing to a lower rate could help reduce your monthly payments and save thousands over the life of the loan.
$2,069/mo
Est. payment
Explore your selling options
Work with a Zillow partner agent
Leverage their expertise and Zillow's premium Showcase listings to get your home seen by more buyers.
Get startedList with your own agent
Get your home in front of millions of buyers by listing it on Zillow.
Learn how to do itSell it yourself
Take full control of how buyers see your home on Zillow by listing For Sale by Owner (FSBO).
List your homeWhat's special
Zillow last checked:
Listing updated:
Listed by:
Teresa Vandenberg 609-805-0956,
BHHS Fox & Roach-Washington-Gloucester
Bought with:
Janneza Roane, 1971836
BHHS Fox & Roach-Marlton
Source: Bright MLS,MLS#: NJGL2062488
Facts & features
Interior
Bedrooms & bathrooms
- Bedrooms: 2
- Bathrooms: 1
- Full bathrooms: 1
- Main level bathrooms: 1
- Main level bedrooms: 2
Rooms
- Room types: Living Room, Bedroom 2, Kitchen, Bedroom 1, Full Bath
Bedroom 1
- Level: Main
Bedroom 2
- Level: Main
Other
- Level: Main
Kitchen
- Level: Main
Living room
- Level: Main
Heating
- Forced Air, Oil
Cooling
- Central Air, Electric
Appliances
- Included: Electric Water Heater
- Laundry: In Basement
Features
- Bathroom - Tub Shower, Floor Plan - Traditional, Eat-in Kitchen
- Flooring: Carpet, Ceramic Tile, Vinyl
- Windows: Skylight(s)
- Basement: Full,Unfinished
- Has fireplace: No
Interior area
- Total structure area: 980
- Total interior livable area: 980 sqft
- Finished area above ground: 980
- Finished area below ground: 0
Property
Parking
- Total spaces: 4
- Parking features: Garage Faces Front, Crushed Stone, Attached, Driveway
- Attached garage spaces: 1
- Uncovered spaces: 3
Accessibility
- Accessibility features: None
Features
- Levels: One
- Stories: 1
- Pool features: None
Lot
- Size: 1.5 Acres
- Features: Backs to Trees, Front Yard, Landscaped, Level, Rear Yard, Rural, Wooded
Details
- Additional structures: Above Grade, Below Grade
- Parcel number: 050040100019
- Zoning: RA
- Special conditions: Standard
Construction
Type & style
- Home type: SingleFamily
- Architectural style: Ranch/Rambler
- Property subtype: Single Family Residence
Materials
- Frame
- Foundation: Block
- Roof: Shingle
Condition
- Good
- New construction: No
- Year built: 1965
Utilities & green energy
- Sewer: Private Sewer
- Water: Private
Community & HOA
Community
- Subdivision: None Available
HOA
- Has HOA: No
Location
- Region: Franklinville
- Municipality: FRANKLIN TWP
Financial & listing details
- Price per square foot: $291/sqft
- Tax assessed value: $155,500
- Annual tax amount: $5,922
- Date on market: 9/18/2025
- Listing agreement: Exclusive Right To Sell
- Listing terms: Cash,Conventional,FHA,VA Loan
- Inclusions: Washer, Dryer, Refrigerator
- Ownership: Fee Simple
Price history
| Date | Event | Price |
|---|---|---|
| 4/21/2026 | Sold | $285,000-4.7%$291/sqft |
Source:  Bright MLS #NJGL2062488 Report a problem Bright MLS #NJGL2062488 Report a problem | ||
| 2/1/2026 | Pending sale | $299,000$305/sqft |
Source: Bright MLS #NJGL2062488 Report a problem | ||
| 11/13/2025 | Listed for sale | $299,000$305/sqft |
Source: Bright MLS #NJGL2062488 Report a problem | ||
| 11/12/2025 | Contingent | $299,000$305/sqft |
Source: Bright MLS #NJGL2062488 Report a problem | ||
| 9/18/2025 | Listed for sale | $299,000$305/sqft |
Source: Bright MLS #NJGL2062488 Report a problem | ||
| 11/14/2024 | Listing removed | $299,000$305/sqft |
Source: Berkshire Hathaway HomeServices Fox & Roach, REALTORS #NJGL2049014 Report a problem | ||
| 11/7/2024 | Listed for sale | $299,000$305/sqft |
Source: Bright MLS #NJGL2049014 Report a problem | ||
Public tax history
| Year | Property taxes | Tax assessment |
|---|---|---|
| 2025 | $5,679 | $155,500 |
| 2024 | $5,679 -2.2% | $155,500 |
| 2023 | $5,809 +2.8% | $155,500 |
| 2022 | $5,654 +1.5% | $155,500 |
| 2021 | $5,572 +2.7% | $155,500 |
| 2020 | $5,424 +36.3% | $155,500 |
| 2019 | $3,980 | $155,500 |
| 2018 | $3,980 -23.5% | $155,500 |
| 2017 | $5,201 +4.1% | $155,500 |
| 2016 | $4,995 +3.9% | $155,500 |
| 2015 | $4,807 +2.6% | $155,500 |
| 2014 | $4,685 +24.7% | $155,500 |
| 2013 | $3,757 +0.3% | $155,500 +83.2% |
| 2012 | $3,747 +2.1% | $84,900 |
| 2011 | $3,669 +2.8% | $84,900 |
| 2010 | $3,569 +6.1% | $84,900 +4.7% |
| 2009 | $3,363 | $81,100 |
| 2008 | -- | $81,100 |
| 2007 | -- | $81,100 |
| 2006 | -- | $81,100 |
| 2005 | -- | $81,100 |
| 2004 | -- | $81,100 |
| 2003 | -- | $81,100 |
| 2002 | -- | $81,100 |
| 2001 | -- | $81,100 |
Find assessor info on the county website
Neighborhood: 08322
Nearby homes
- $297,700-- bd-- ba1.1k sqft2246 Stanton Ave, Franklinville, NJ 08322Off Market
- $379,9003 bd2 ba1.6k sqft2230 Stanton Ave, Franklinville, NJ 08322Pending

- $530,800-- bd-- ba2.4k sqft2252 Stanton Ave, Franklinville, NJ 08322Off Market
- $554,2004 bd3 ba2.3k sqft2268 Stanton Ave, Franklinville, NJ 08322Off Market
- $267,000-- bd-- ba-- sqft2253 Stanton Ave, Franklinville, NJ 08322Off Market
- $268,100-- bd-- ba1.1k sqft2233 Stanton Ave, Franklinville, NJ 08322Off Market
- $445,200-- bd-- ba1.9k sqft2263 Stanton Ave, Franklinville, NJ 08322Off Market
- $24,6001.27 Acres2223 Stanton Ave, Franklinville, NJ 08322Off Market
Nearby schools
GreatSchools rating
- NAMary F Janvier SchoolGrades: PK-2Distance: 1.5 mi
- 5/10Delsea Regional Middle SchoolGrades: 7-8Distance: 3.2 mi
- 4/10Delsea Regional High SchoolGrades: 9-12Distance: 3.4 mi
Get a cash offer in 3 minutes
Find out how much your home could sell for in as little as 3 minutes with a no-obligation cash offer.
Estimated market value
$289,500
Get a cash offer in 3 minutes
Find out how much your home could sell for in as little as 3 minutes with a no-obligation cash offer.
Estimated market value
$289,500
- New Jersey
- Gloucester County
- Franklinville
- 08322
- 2243 Stanton Ave
Nearby cities
Nearby zip codes
Other Franklinville Topics
