WOW! Stunning, fully renovated end-unit bungalow in Millcroft! This stunning freehold home has been exceptionally upgraded with gorgeous finishes at every turn. Situated on a spacious, fully fenced corner lot with a freshly painted deck, the backyard is a true retreat perfect for relaxing or entertaining. Inside, the freshly painted (September 2025) bright open-concept layout boasts 9 ceilings, over 2,200 sq. ft. of living space, new wide-plank flooring (2025), and a warm, neutral décor. The custom kitchen impresses with an island featuring quartz counters and bar seating, stainless steel appliances, and extended-height cabinetry for abundant storage. The main floor also offers a sun-filled living room with custom wall detailing, modern baseboards and crown moulding, plus California style shutters on garden doors opening to your private yard. Continuing on the main floor you'll find convenient inside entry from the garage, a stylish powder room, large primary suite with updated 3-piece ensuite with heated floors! and a versatile second bedroom which could also make a fantastic bright home office. Head downstairs on the newer carpeted stairs (2020), to find over 1,100 sq. ft. of living space includes a rec room, a separate spacious room which would make a great gym and includes a closet, 4-piece bathroom, and a generous storage area with built-in shelving complete the basement level. Don't miss your chance to call this house "home"! Turn the key and start living the Millcroft lifestyle where luxury, exceptional schools, convenience, and community meet! Property is Parcel Of Tied Land (POTL) with very low monthly fee of $150.00.
Sold for $991,000
C$991,000
2243 Turnberry Rd #79, Burlington, ON L7M 4Y5
2beds
1,055sqft
Row/Townhouse, Residential
Built in 2003
2,861 Square Feet Lot
$-- Zestimate®
C$939/sqft
C$2,927 Estimated rent
Home value
Not available
Estimated sales range
Not available
Not available
Owner options
List your home for rent
C$2,927/mo
Rent Zestimate®
Find your next renter with Zillow Rental Manager. Plus, with online applications, you can quickly screen prospective tenants – for free.
C$2,927/mo
Rent Zestimate®
Refinance and save
C$4,340/mo
Est. payment
Refinancing to a lower rate could help reduce your monthly payments and save thousands over the life of the loan.
C$4,340/mo
Est. payment
Explore your selling options
Work with a Zillow partner agent
Leverage their expertise and Zillow's premium Showcase listings to get your home seen by more buyers.
Get startedList with your own agent
Get your home in front of millions of buyers by listing it on Zillow.
Learn how to do itSell it yourself
Take full control of how buyers see your home on Zillow by listing For Sale by Owner (FSBO).
List your homeWhat's special
Corner lotGorgeous finishesOpen-concept layoutNew wide-plank flooringCustom kitchenStainless steel appliancesCalifornia style shutters
Zillow last checked:
Listing updated:
Listed by:
Deborah Bennet, Salesperson,
Century 21 Miller Real Estate Ltd.
Source: ITSO,MLS®#: 40769054Originating MLS®#: Cornerstone Association of REALTORS®
Facts & features
Interior
Bedrooms & bathrooms
- Bedrooms: 2
- Bathrooms: 3
- Full bathrooms: 2
- 1/2 bathrooms: 1
- Main level bathrooms: 2
- Main level bedrooms: 2
Other
- Level: Main
Bedroom
- Level: Main
Bathroom
- Features: 2-Piece
- Level: Main
Bathroom
- Features: 4-Piece
- Level: Basement
Other
- Features: 3-Piece
- Level: Main
Den
- Level: Basement
Dining room
- Level: Main
Foyer
- Level: Main
Kitchen
- Features: 2-Piece
- Level: Main
Living room
- Level: Main
Recreation room
- Level: Basement
Utility room
- Level: Basement
Heating
- Forced Air, Natural Gas
Cooling
- Central Air
Features
- Other
- Basement: Full,Partially Finished
- Has fireplace: No
Interior area
- Total structure area: 1,791
- Total interior livable area: 1,055 sqft
- Finished area above ground: 1,055
- Finished area below ground: 736
Property
Parking
- Total spaces: 2
- Parking features: Attached Garage, Private Drive Single Wide
- Attached garage spaces: 1
- Uncovered spaces: 1
Features
- Stories: 1
- Frontage type: East
- Frontage length: 32.84
Lot
- Size: 2,861 Square Feet
- Dimensions: 32.84 x 87.14
- Features: Urban, Major Highway, Park, Public Transit, Schools, Shopping Nearby
Details
- Parcel number: 071821821
- Zoning: RM3-104
Construction
Type & style
- Home type: Townhouse
- Architectural style: Bungalow
- Property subtype: Row/Townhouse, Residential
- Attached to another structure: Yes
Materials
- Brick, Other
- Roof: Asphalt Shing
Condition
- 16-30 Years
- New construction: No
- Year built: 2003
Utilities & green energy
- Sewer: Sewer (Municipal)
- Water: Municipal
Community & HOA
HOA
- Has HOA: Yes
- Amenities included: None
- Services included: Other
- HOA fee: C$150 monthly
Location
- Region: Burlington
Financial & listing details
- Price per square foot: C$939/sqft
- Annual tax amount: C$4,916
- Date on market: 10/6/2025
- Inclusions: Other, All Existing Inclusions In "as Is " Condition Due To 3rd Party Sale: Fridge, Stove, Dishwasher, Washer, Dryer, Awning, Tv Bracket, Electrical Light Fixtures, Garage Door Opener, Window Coverings.
Price history
| Date | Event | Price |
|---|---|---|
| 1/23/2026 | Sold | C$991,000C$939/sqft |
Source: ITSO #40769054 Report a problem | ||
Public tax history
Tax history is unavailable.
Neighborhood: Millcroft
Nearby homes
- C$---- bd-- ba-- sqft2243 Turnberry Rd #41, Burlington, ON L7M4Y5Off Market
- C$---- bd-- ba-- sqft2243 Turnberry Rd #38, Burlington, ON L7M4Y5Off Market
- C$--2 bd3 ba-- sqft2243 Turnberry Rd #70, Burlington, ON L7M4Y5Off Market
- C$950,0002 bd3 ba-- sqft2243 Turnberry Rd #59, Burlington, ON L7M4Y5For Sale
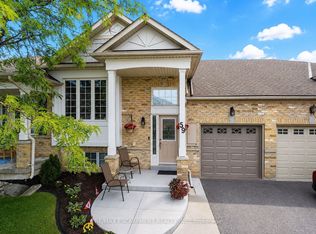
- C$1,040,0002 bd3 ba1.1k sqft2243 Turnberry Rd #54, Burlington, ON L7M4Y5Sold
- C$---- bd-- ba-- sqft2243 Turnberry Rd #21, Burlington, ON L7M4Y5Off Market
- C$---- bd-- ba-- sqft2243 Turnberry Rd #76, Burlington, ON L7M4Y5Off Market
- C$--3 bd3 ba1.6k sqft2243 Turnberry Rd #16, Burlington, ON L7M4Y5Off Market
Nearby schools
GreatSchools rating
No schools nearby
We couldn't find any schools near this home.
- Ontario
- Halton Regional Municipality
- Burlington
- L7M 4Y5
- Millcroft
- 2243 Turnberry Rd Unit 79
