Skip main navigation
Off market
  • $722,300

    2243 W 32nd Ave Unit 12, Denver, CO 80211

    2beds
    1,362sqft
    SingleFamily
    Built in 2012
    962 Square Feet Lot
    $722,300 Zestimate®
    $530/sqft
    $3,657 Estimated rent

    Home value

    $722,300

    $686,000 - $758,000

    $3,657/mo

    Zestimate® history
    Loading
    Loading...

    Owner options

    List your home for rent

    $3,657/mo

    Rent Zestimate®

    Find your next renter with Zillow Rental Manager. Plus, with online applications, you can quickly screen prospective tenants – for free.

    Learn more

    $3,657/mo

    Rent Zestimate®

    Refinance and save

    $4,258/mo

    Est. payment

    Refinancing to a lower rate could help reduce your monthly payments and save thousands over the life of the loan.

    See today's rates

    $4,258/mo

    Est. payment

    Explore your selling options

    Work with a Zillow partner agent

    Leverage their expertise and Zillow's premium Showcase listings to get your home seen by more buyers.

    Get started

    List with your own agent

    Get your home in front of millions of buyers by listing it on Zillow.

    Learn how to do it

    Sell it yourself

    Take full control of how buyers see your home on Zillow by listing For Sale by Owner (FSBO).

    List your home

    What's special

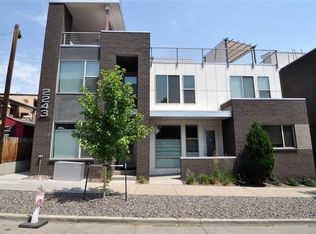
    Modern "Sprocket" quality newer build with only 1 shared wall! This street facing townhome features a bright and open floor plan, real wide plank hardwood floors and an amazing kitchen. High-end Bosch appliances, wine fridge, and lots of countertop space makes this a kitchen for an urban chef. Fireplace, surround sound, custom tv mount; the perfect space for entertaining. Don't miss small built in office space on the main floor. Upstairs you'll find 2 bright bedrooms, each with an attached bath. Tons of storage in the large walk-in closet in the master. Built in shelving and Murphy bed in the guest room. The roof-top deck is the WOW factor on this townhome. It's 500 square feet, and features a custom built-in kitchen with a refrigerator, sink, burner, grill and granite counter-tops.It's even hot tub ready with plumbing, and electric! Relax under the pergola and enjoy the quiet over the hustle and bustle of one of the best neighborhoods of Denver. Don't feel like using the roof-top kitchen? You have TONS of great shops, eateries and bars all at your fingertips. With a walk-score of 90, this townhome is sure to be a fun and exciting place to call home! Please use social distancing guidelines when showing the property.

    This property is off market, which means it's not currently listed for sale or rent on Zillow. This may be different from what's available on other websites or public sources.

    Facts & features

    Interior

    Bedrooms & bathrooms
    • Bedrooms: 2
    • Bathrooms: 3
    • Full bathrooms: 2
    • 1/2 bathrooms: 1
    Heating
    • Forced air
    Cooling
    • Central
    Appliances
    • Included: Dishwasher, Dryer, Garbage disposal, Microwave, Range / Oven, Refrigerator, Washer
    • Laundry: In Unit
    Features
    • Walk-In Closet(s), Open Floorplan, Master Suite, Smoke Free, Solid Surface Counters
    • Flooring: Tile, Carpet, Hardwood
    • Windows: Double Pane Windows, Window Coverings, Window Treatments
    • Has fireplace: Yes
    • Fireplace features: Gas, Living Room
    • Common walls with other units/homes: 1 Common Wall
    Interior area
    • Total interior livable area: 1,362 sqft
    • Finished area below ground: 0.00

    Property

    Parking
    • Total spaces: 1
    • Parking features: Garage - Attached
    Features
    • Entry location: Exterior Access
    • Patio & porch: Deck, Rooftop
    • Exterior features: Other, Stucco, Brick
    • Has view: Yes
    • View description: City
    Lot
    • Size: 962 Square Feet
    • Features: Near Public Transit
    Details
    • Parcel number: 0228232069000
    • Zoning description: U-MX-3
    • Other equipment: Gas Valve

    Construction

    Type & style
    • Home type: SingleFamily
    • Architectural style: Urban Contemporary
    Condition
    • Year built: 2012

    Utilities & green energy

    • Sewer: Public Sewer
    • Water: Public
    Green energy
    • Energy efficient items: Thermostat

    Community & HOA

    Location
    • Region: Denver

    Financial & listing details

    • Price per square foot: $530/sqft
    • Tax assessed value: $787,100
    • Annual tax amount: $3,801
    • Road surface type: Paved

    Price history

    DateEventPrice
    6/1/2020Sold$603,350-5%$443/sqft
    Source: Public Record Report a problem
    5/1/2020Pending sale$635,000$466/sqft
    Source: Live Urban Real Estate #4479653 Report a problem
    3/12/2020Listed for sale$635,000+55.4%$466/sqft
    Source: Live Urban Real Estate #4479653 Report a problem
    5/22/2013Sold$408,569$300/sqft
    Source: Public Record Report a problem

    Public tax history

    YearProperty taxesTax assessment
    2024$3,801 +12.6%$49,050 -6.1%
    2023$3,374 +3.6%$52,230 +23.1%
    2022$3,257 +4.7%$42,430 -2.8%
    2021$3,112 +2.9%$43,650 +4.1%
    2020$3,025 -3.8%$41,942 -0.7%
    2019$3,144 $42,236 +3.9%
    2018$3,144 +0.3%$40,640
    2017$3,135 +13.3%$40,640 +14.8%
    2016$2,766 +13%$35,410
    2015$2,448 +108.2%$35,410 +20.1%
    2014$1,176 $29,480
    Find assessor info on the county website

    Neighborhood: Highland

    Nearby schools

    GreatSchools rating
    Schools provided by the listing agent
    • Elementary: Edison
    • Middle: Denver Montessori
    • High: North
    • District: Denver 1

    Source: The MLS. This data may not be complete. We recommend contacting the local school district to confirm school assignments for this home.

    Get a cash offer in 3 minutes
    Find out how much your home could sell for in as little as 3 minutes with a no-obligation cash offer.
    Estimated market value
    $722,300
    Get a cash offer in 3 minutes
    Find out how much your home could sell for in as little as 3 minutes with a no-obligation cash offer.
    Estimated market value
    $722,300