Skip main navigation
Sold for $345,000
  • $345,000

    2243 Wabash Trl, Tallahassee, FL 32303

    3beds
    1,717sqft
    Single Family Residence
    Built in 2019
    4,791 Square Feet Lot
    $-- Zestimate®
    $201/sqft
    $-- Estimated rent

    Home value

    Not available

    Estimated sales range

    Not available

    Not available

    Zestimate® history
    Loading
    Loading...

    Owner options

    List your home for rent

    Find your next renter with Zillow Rental Manager. Plus, with online applications, you can quickly screen prospective tenants – for free.

    Learn more
    Refinance and save

    $2,619/mo

    Est. payment

    Refinancing to a lower rate could help reduce your monthly payments and save thousands over the life of the loan.

    See today's rates

    $2,619/mo

    Est. payment

    Explore your selling options

    Work with a Zillow partner agent

    Leverage their expertise and Zillow's premium Showcase listings to get your home seen by more buyers.

    Get started

    List with your own agent

    Get your home in front of millions of buyers by listing it on Zillow.

    Learn how to do it

    Sell it yourself

    Take full control of how buyers see your home on Zillow by listing For Sale by Owner (FSBO).

    List your home

    What's special

    Two-car garageGenerously sized bedroomWell-appointed bathroomDedicated officeOverlooks peaceful green spaceOpen-concept floor planLight and bright home
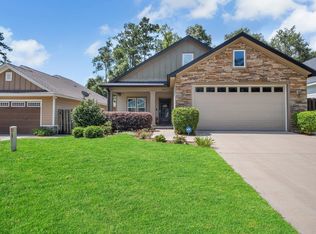
    **Some photos have been virtually enhanced**Beautifully designed three-bedroom, two-bath home with a dedicated office, built by Tallahassee Homes in 2019. This light and bright home features an open-concept floor plan, extensive crown molding, and thoughtful architectural details throughout. The spacious primary suite offers a generously sized bedroom, walk-in closet, and well-appointed bathroom. Enjoy cozy evenings by the gas fireplace and the convenience of a functional drop zone in the laundry room. The covered back porch overlooks peaceful green space, creating a private and relaxing outdoor setting. Additional features include a two-car garage and convenient access to downtown, state offices, shopping, dining, and more. Replacements: HWH 2026, refrigerator and dishwasher 2025

    Zillow last checked:

    Listing updated:

    Listed by:

    Kathy A Reardon 850-510-2511,

    Coldwell Banker Hartung

    Bought with:

    Karen Gillispie, 3269722

    Keller Williams Town & Country

    Source: TBR,MLS#: 402546MLS Logo

    Facts & features

    Interior

    Bedrooms & bathrooms
    • Bedrooms: 3
    • Bathrooms: 2
    • Full bathrooms: 2
    Rooms
    • Room types: Office, Other, Utility Room
    Primary bedroom
    • Dimensions: 15x14
    Bedroom 2
    • Dimensions: 12x11
    Bedroom 3
    • Dimensions: 12x11
    Dining room
    • Dimensions: 13x11
    Family room
    • Dimensions: 0x0
    Kitchen
    • Dimensions: 12x11
    Living room
    • Dimensions: 22x15
    Other
    • Dimensions: 13x10
    Heating
    • Central, Electric, Fireplace(s)
    Cooling
    • Central Air, Electric
    Appliances
    • Included: Dryer, Dishwasher, Disposal, Ice Maker, Microwave, Oven, Range, Refrigerator, Washer
    Features
    • Split Bedrooms, Walk-In Closet(s)
    • Flooring: Carpet, Engineered Hardwood, Tile
    • Has fireplace: Yes
    • Fireplace features: Gas
    Interior area
    • Total structure area: 1,717
    • Total interior livable area: 1,717 sqft

    Property

    Parking
    • Total spaces: 2
    • Parking features: Garage, Two Car Garage
    • Garage spaces: 2
    Features
    • Stories: 1
    • Patio & porch: Patio
    • Fencing: Privacy
    • Has view: Yes
    • View description: None
    Lot
    • Size: 4,791 Square Feet
    Details
    • Parcel number: 212143C0080
    • Special conditions: Standard

    Construction

    Type & style
    • Home type: SingleFamily
    • Architectural style: Craftsman,One Story
    • Property subtype: Single Family Residence
    Materials
    • Fiber Cement
    Condition
    • Year built: 2019

    Community & HOA

    Community
    • Subdivision: Tippecanoe Hills
    HOA
    • Has HOA: Yes
    • Services included: Common Areas
    • HOA fee: $195 annually
    Location
    • Region: Tallahassee

    Financial & listing details

    • Price per square foot: $201/sqft
    • Tax assessed value: $244,314
    • Annual tax amount: $3,720
    • Date on market: 7/16/2026
    • Cumulative days on market: 43 days
    • Listing terms: Conventional,FHA,VA Loan

    Price history

    DateEventPrice
    8/28/2026Sold$345,000-1.4%$201/sqft
    Source: TBR #402546 Report a problem
    7/29/2026Contingent$349,900$204/sqft
    Source: TBR #402546 Report a problem
    7/16/2026Listed for sale$349,900+7.7%$204/sqft
    Source: TBR #402546 Report a problem
    11/22/2021Sold$325,000+20.4%$189/sqft
    Source: TBR #336942 Report a problem
    11/19/2019Sold$269,900$157/sqft
    Source: TBR #306674 Report a problem
    10/20/2019Pending sale$269,900$157/sqft
    Source: Tallahassee Homes Realty LLC #306674 Report a problem
    6/20/2019Price change$269,900-5.3%$157/sqft
    Source: Tallahassee Homes Realty LLC #306674 Report a problem
    5/23/2019Listed for sale$284,900$166/sqft
    Source: Tallahassee Homes Realty LLC #306674 Report a problem

    Public tax history

    YearProperty taxesTax assessment
    2021$3,720 +3.1%$236,154 +1.4%
    2020$3,607 +529.1%$232,893 +676.3%
    2019$573 $30,000
    2018$573 -0.9%$30,000 +20%
    2017$579 +247.6%$25,000
    2016$166 $25,000 +25%
    2015$166 $20,000 +25%
    2014$166 $16,000 +357.1%
    2013-- $3,500
    Find assessor info on the county website

    Neighborhood: 32303

    Nearby schools

    GreatSchools rating
    Schools provided by the listing agent
    • Elementary: ASTORIA PARK
    • Middle: RAA
    • High: GODBY

    Source: TBR. This data may not be complete. We recommend contacting the local school district to confirm school assignments for this home.

    Get pre-qualified for a loan
    At Zillow Home Loans, we can pre-qualify you in as little as 5 minutes with no impact to your credit score.

    An equal housing lender. NMLS #10287.