Skip main navigation
Sold for $710,000
  • $710,000

    2243 Weatherstone Circle, Littleton, CO 80126

    5beds
    3,255sqft
    Single Family Residence
    Built in 1992
    6,360 Square Feet Lot
    $709,900 Zestimate®
    $218/sqft
    $3,992 Estimated rent

    Home value

    $709,900

    $674,000 - $745,000

    $3,992/mo

    Zestimate® history
    Loading
    Loading...

    Owner options

    List your home for rent

    $3,992/mo

    Rent Zestimate®

    Find your next renter with Zillow Rental Manager. Plus, with online applications, you can quickly screen prospective tenants – for free.

    Learn more

    $3,992/mo

    Rent Zestimate®

    Refinance and save

    $4,333/mo

    Est. payment

    Refinancing to a lower rate could help reduce your monthly payments and save thousands over the life of the loan.

    See today's rates

    $4,333/mo

    Est. payment

    Explore your selling options

    Work with a Zillow partner agent

    Leverage their expertise and Zillow's premium Showcase listings to get your home seen by more buyers.

    Get started

    List with your own agent

    Get your home in front of millions of buyers by listing it on Zillow.

    Learn how to do it

    Sell it yourself

    Take full control of how buyers see your home on Zillow by listing For Sale by Owner (FSBO).

    List your home

    What's special

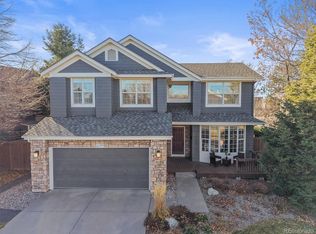
    Welcome to this beautiful home in the highly sought-after, centrally located neighborhood in Highlands Ranch! This spacious two-story residence offers 5 total bedrooms (with 4 bedrooms up!), 4 bathrooms, and a finished basement, providing comfort, flexibility, and plenty of room for everyone. Step inside to a bright home filled with natural light and an expansive living space. The main living area flows effortlessly from the formal living room and dining room into the kitchen and family room, highlighted by natural wood floors, a vaulted ceiling, and a fireplace. The bright, spacious eat-in kitchen features modern appliances and abundant cabinet space. A powder bath and laundry room complete the main level. Upstairs, you’ll find 4 generously sized bedrooms, an additional full bathroom, and an expansive primary suite with a five-piece en-suite bath and walk-in closet. The finished basement includes a large family/rec room, a bedroom, and a 3/4 bath, perfect for guests, and an additional room that can flex as a craft room, office, or bedroom. Enjoy Colorado evenings either on your cozy front porch or in your private, lush backyard that feels like an oasis, complete with a large stamped concrete patio, wood pergola, and mature landscaping. The home is located just steps from neighborhood parks, community greenbelts and trails, and all the amenities that Highlands Ranch has to offer — including pools, fitness centers, and tennis courts at one of the four state-of-the-art recreational centers. With its ideal location close to grocery stores, shops, restaurants within Highlands Ranch, hospitals, the Denver Tech Center, including quick access to C-470, E-470 and I-25 along with nearby Park Meadows Mall, this is the ideal home for a growing family!

    Zillow last checked:

    Listing updated:

    Listed by:

    Ross Vigliotti 303-250-8300 Ross@HQHomes.com,

    HQ Homes

    Bought with:

    Tracy Hulsey, 100005574

    RE/MAX Alliance

    Source: REcolorado as distributed by MLS GRID,MLS#: 4975710MLS Logo

    Facts & features

    Interior

    Bedrooms & bathrooms
    • Bedrooms: 5
    • Bathrooms: 4
    • Full bathrooms: 2
    • 3/4 bathrooms: 1
    • 1/2 bathrooms: 1
    • Main level bathrooms: 1
    Bedroom
    • Description: Large Sitting Area
    • Features: Primary Suite
    • Level: Upper
    Bedroom
    • Features: Primary Suite
    • Level: Upper
    Bedroom
    • Level: Upper
    Bedroom
    • Level: Upper
    Bedroom
    • Level: Basement
    Bathroom
    • Description: 5 Pc Bath
    • Features: En Suite Bathroom, Primary Suite
    • Level: Upper
    Bathroom
    • Level: Upper
    Bathroom
    • Level: Main
    Bathroom
    • Level: Basement
    Bonus room
    • Description: Craft Room/Office/Bedroom
    • Level: Basement
    Dining room
    • Level: Main
    Family room
    • Level: Main
    Family room
    • Level: Basement
    Kitchen
    • Level: Main
    Laundry
    • Level: Main
    Living room
    • Level: Main
    Utility room
    • Description: Storage Space
    • Level: Basement
    Heating
    • Forced Air
    Cooling
    • Central Air
    Appliances
    • Included: Dishwasher, Disposal, Dryer, Microwave, Oven, Range, Refrigerator, Washer
    Features
    • Ceiling Fan(s), Five Piece Bath, Primary Suite, Tile Counters, Walk-In Closet(s)
    • Flooring: Carpet, Wood
    • Windows: Bay Window(s)
    • Basement: Finished,Partial
    • Number of fireplaces: 1
    • Fireplace features: Family Room
    Interior area
    • Total structure area: 3,255
    • Total interior livable area: 3,255 sqft
    • Finished area above ground: 2,137
    • Finished area below ground: 836

    Property

    Parking
    • Total spaces: 2
    • Parking features: Garage - Attached
    • Attached garage spaces: 2
    Features
    • Levels: Two
    • Stories: 2
    • Patio & porch: Covered, Front Porch, Patio
    • Exterior features: Private Yard
    • Fencing: Full
    Lot
    • Size: 6,360 Square Feet
    • Features: Landscaped, Sprinklers In Front, Sprinklers In Rear
    Details
    • Parcel number: R0362080
    • Zoning: PDU
    • Special conditions: Standard

    Construction

    Type & style
    • Home type: SingleFamily
    • Property subtype: Single Family Residence
    Materials
    • Frame, Stone, Wood Siding
    • Foundation: Structural
    • Roof: Composition
    Condition
    • Year built: 1992
    Details
    • Warranty included: Yes

    Utilities & green energy

    • Sewer: Public Sewer
    • Water: Public

    Community & HOA

    Community
    • Subdivision: Highlands Ranch
    HOA
    • Has HOA: Yes
    • Amenities included: Fitness Center, Park, Playground, Pool, Spa/Hot Tub, Tennis Court(s), Trail(s)
    • HOA fee: $174 quarterly
    • HOA name: Highlands Ranch Community Association
    • HOA phone: 303-791-2500
    Location
    • Region: Highlands Ranch

    Financial & listing details

    • Price per square foot: $218/sqft
    • Tax assessed value: $732,605
    • Annual tax amount: $4,792
    • Date on market: 7/2/2026
    • Listing terms: 1031 Exchange,Cash,Conventional,FHA,VA Loan
    • Exclusions: Seller's Personal Property
    • Ownership: Individual

    Price history

    DateEventPrice
    7/27/2026Sold$710,000-1.3%$218/sqft
    Source: REcolorado as distributed by MLS GRID #4975710 Report a problem
    7/6/2026Pending sale$719,000$221/sqft
    Source: REcolorado as distributed by MLS GRID #4975710 Report a problem
    7/2/2026Listed for sale$719,000+371.8%$221/sqft
    Source: REcolorado as distributed by MLS GRID #4975710 Report a problem
    3/24/2021Listing removed--
    Source: Owner Report a problem
    8/7/2017Listing removed$2,800$1/sqft
    Source: Owner Report a problem
    8/5/2017Listed for rent$2,800$1/sqft
    Source: Owner Report a problem
    7/2/1992Sold$152,400$47/sqft
    Source: Agent Provided Report a problem

    Public tax history

    YearProperty taxesTax assessment
    2025$4,483 +0.2%$45,790 -10.7%
    2024$4,475 +34.4%$51,250 -0.9%
    2023$3,331 -3.9%$51,740 +41.9%
    2022$3,465 $36,460 -2.8%
    2021-- $37,510 +6.9%
    2020$3,254 +7.1%$35,090
    2019$3,037 0%$35,090 +9.2%
    2018$3,037 +9.8%$32,140
    2017$2,766 +5.7%$32,140 +7.7%
    2016$2,616 -2.1%$29,840
    2015$2,673 +140.8%$29,840 +30.4%
    2014$1,110 $22,890
    2013-- $22,890 -7.4%
    2012-- $24,710
    2011-- $24,710 -6.7%
    2010-- $26,490 -3.2%
    2009$1,311 $27,370
    2008-- $27,370 +7.2%
    2007-- $25,520
    2006$2,442 +9.2%$25,520 +9.2%
    2004$2,236 -33.6%$23,370 -3.5%
    2003$3,369 $24,210 +8.7%
    2002-- $22,270 +10.4%
    2001$1,995 -2.4%$20,170 0%
    2000$2,043 $20,177
    Find assessor info on the county website

    Neighborhood: 80126

    Nearby schools

    GreatSchools rating
    Schools provided by the listing agent
    • Elementary: Sand Creek
    • Middle: Mountain Ridge
    • High: Mountain Vista
    • District: Douglas RE-1

    Source: REcolorado as distributed by MLS GRID. This data may not be complete. We recommend contacting the local school district to confirm school assignments for this home.

    Get a cash offer in 3 minutes
    Find out how much your home could sell for in as little as 3 minutes with a no-obligation cash offer.
    Estimated market value
    $709,900
    Get a cash offer in 3 minutes
    Find out how much your home could sell for in as little as 3 minutes with a no-obligation cash offer.
    Estimated market value
    $709,900