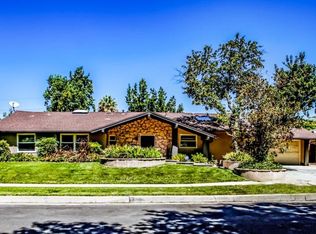
Welcome to 22430 Collins St, a captivating Charles Du Bois-inspired mid-century modern-style Woodland Hills home offering timeless architectural charm, comfortable single-level living, and a spacious lot in a desirable West Valley location. Set on an approximately 11,186 sq. ft. lot, this 3-bedroom, 2-bath home features approximately 2,084 sq. ft. of living space with a thoughtful floor plan, vaulted/high ceilings, skylights, clean lines, expansive glass slider doors, and an inviting indoor-outdoor flow. The living and dining areas are enhanced by dual fireplaces, adding warmth and character. The kitchen offers granite countertops, rich wood cabinetry, built-in appliances, a center island, and an adjacent dining room, making it functional for everyday living and entertaining. The primary suite features high ceilings, a walk-in closet, and an updated ensuite bath with a modern vanity, jetted soaking tub, and separate walk-in shower. Two additional bedrooms share a conveniently located hall bath. Outside, the covered patio opens to a large, flat backyard with mature landscaping, grassy areas, and plenty of room for outdoor entertaining, gardening, play, or future improvements. Additional highlights include central heating and air, a tank-less water heater, laundry in the garage, direct garage access, a workshop area, driveway parking, a 2-car garage, no HOA, and a paid-off solar system providing great savings on electricity now and in the future! Conveniently located north of Burbank Blvd and west of Shoup Ave, this home offers easy access to Warner Center, Westfield Topanga, Topanga Village, dining, shopping, parks, public transportation, and the 101 Freeway. A short drive to Serrania Park, offering hiking trails, walking paths, picnic areas, restrooms, and a children’s play area. With mid-century modern character, a generous lot, and a prime Woodland Hills location, 22430 Collins St is a wonderful opportunity to enjoy classic Valley living with room to personalize and grow.
Sold for $1,229,516
Listed by: Right Move Real Estate • James Stinnett • Contact: 562-704-5626
Bought with: Trusted Real Estate Ent.
$1,229,516
22430 Collins St, Woodland Hills, CA 91367
3beds
2,084sqft
Single Family Residence
Built in 1960
0.26 Acres Lot
$1,225,400 Zestimate®
$590/sqft
$5,257 Estimated rent
Home value
$1,225,400
$1.12M - $1.35M
$5,257/mo
Zestimate® history
Owner options
List your home for rent
$5,257/mo
Rent Zestimate®
Find your next renter with Zillow Rental Manager. Plus, with online applications, you can quickly screen prospective tenants – for free.
$5,257/mo
Rent Zestimate®
Refinance and save
$7,789/mo
Est. payment
Refinancing to a lower rate could help reduce your monthly payments and save thousands over the life of the loan.
$7,789/mo
Est. payment
Explore your selling options
Work with a Zillow partner agent
Leverage their expertise and Zillow's premium Showcase listings to get your home seen by more buyers.
Get startedList with your own agent
Get your home in front of millions of buyers by listing it on Zillow.
Learn how to do itSell it yourself
Take full control of how buyers see your home on Zillow by listing For Sale by Owner (FSBO).
List your homeWhat's special
Zillow last checked:
Listing updated:
Listed by:
James Stinnett DRE #01168032 562-704-5626,
Right Move Real Estate
Bought with:
Lindsey Pettit, DRE #01999401
Trusted Real Estate Ent.
Source: CRMLS,MLS#: PW26103906 Originating MLS: California Regional MLS
Originating MLS: California Regional MLSFacts & features
Interior
Bedrooms & bathrooms
- Bedrooms: 3
- Bathrooms: 2
- Full bathrooms: 1
- 3/4 bathrooms: 1
- Main level bathrooms: 2
- Main level bedrooms: 3
Rooms
- Room types: Bedroom, Entry/Foyer, Foyer
Bedroom
- Features: All Bedrooms Down
Heating
- Central
Cooling
- Central Air
Appliances
- Included: Dishwasher, Free-Standing Range, Disposal, Gas Oven, Gas Range, Refrigerator, Trash Compactor, Tankless Water Heater
- Laundry: In Garage
Features
- Beamed Ceilings, Built-in Features, Granite Counters, All Bedrooms Down, Entrance Foyer
- Windows: Blinds, Skylight(s)
- Has fireplace: Yes
- Fireplace features: Dining Room, Family Room, Gas
- Common walls with other units/homes: No Common Walls
Interior area
- Total interior livable area: 2,084 sqft
Property
Parking
- Total spaces: 2
- Parking features: Concrete, Garage Faces Front, Garage
- Attached garage spaces: 2
Features
- Levels: One
- Stories: 1
- Entry location: Front
- Patio & porch: Rear Porch, Concrete, Covered, Patio
- Exterior features: Awning(s)
- Pool features: None
- Spa features: None
- Fencing: Block
- Has view: Yes
- View description: Neighborhood
Lot
- Size: 0.26 Acres
- Features: Lawn, Landscaped, Rectangular Lot, Yard
Details
- Additional structures: Workshop
- Parcel number: 2040037009
- Special conditions: Trust
Construction
Type & style
- Home type: SingleFamily
- Architectural style: Mid-Century Modern
- Property subtype: Single Family Residence
Materials
- Stucco
- Foundation: Slab
- Roof: Composition
Condition
- New construction: No
- Year built: 1960
Utilities & green energy
- Sewer: Public Sewer
- Water: Public
Community & HOA
Community
- Features: Curbs, Street Lights, Sidewalks
- Security: Prewired
Location
- Region: Woodland Hills
Financial & listing details
- Price per square foot: $590/sqft
- Tax assessed value: $232,842
- Date on market: 5/12/2026
- Cumulative days on market: 10 days
- Listing terms: Cash,Cash to New Loan,Conventional,Cal Vet Loan,1031 Exchange,FHA 203(b),FHA 203(k),FHA,Fannie Mae,Freddie Mac,Government Loan,Submit,VA Loan,VA No Loan,VA No No Loan
- Inclusions: Refrigerator
Price history
| Date | Event | Price |
|---|---|---|
| 6/17/2026 | Sold | $1,229,516+63.9%$590/sqft |
Source:  CRMLS #PW26103906 Report a problem CRMLS #PW26103906 Report a problem | ||
| 1/13/2006 | Sold | $750,000$360/sqft |
Source: Public Record Report a problem | ||
Public tax history
| Year | Property taxes | Tax assessment |
|---|---|---|
| 2026 | -- | $232,842 +2% |
| 2025 | $3,139 +1.8% | $228,278 +2% |
| 2024 | $3,083 +1.8% | $223,803 +2% |
| 2023 | $3,030 +4.4% | $219,416 +2% |
| 2022 | $2,902 +1.6% | $215,115 +2% |
| 2021 | $2,856 -0.7% | $210,898 +1% |
| 2020 | $2,877 | $208,737 +2% |
| 2019 | $2,877 +8.2% | $204,645 +2% |
| 2018 | $2,659 | $200,633 +2% |
| 2017 | $2,659 +2.2% | $196,700 +2% |
| 2016 | $2,603 +3.1% | $192,844 +1.5% |
| 2015 | $2,524 +0.7% | $189,948 +2% |
| 2014 | $2,507 | $186,228 +2.5% |
| 2012 | -- | $181,753 +2% |
| 2011 | -- | $178,190 +0.8% |
| 2010 | -- | $176,860 -0.2% |
| 2009 | -- | $177,282 +2% |
| 2008 | -- | $173,807 +2% |
| 2007 | -- | $170,400 +91.6% |
| 2006 | -- | $88,954 |
| 2005 | -- | $88,954 +4% |
| 2004 | -- | $85,502 +1.9% |
| 2003 | -- | $83,936 +2% |
| 2002 | -- | $82,291 +4% |
| 2000 | -- | $79,097 |
Find assessor info on the county website
Neighborhood: Woodland Hills
Nearby homes
- $1,404,9004 bd2 ba2.2k sqft22440 Collins St, Woodland Hills, CA 91367Off Market

- $1,340,200-- bd-- ba-- sqft23015 Collins St., Woodland hills, CA 91367Off Market
- $1,347,7005 bd3 ba2.7k sqft22420 Collins St, Woodland Hills, CA 91367Off Market
- $1,749,4004 bd2 ba2.7k sqft22431 Collins St, Woodland Hills, CA 91367Off Market
- $1,313,0004 bd3 ba2.2k sqft22431 Martha St, Woodland Hills, CA 91367Off Market
- $--4 bd2 ba2.2k sqft22441 Martha St #0, Woodland Hills, CA 91367Off Market
- $1,382,1003 bd2 ba2k sqft22441 Collins St, Woodland Hills, CA 91367Off Market
- $1,595,0004 bd2 ba2.2k sqft22441 Martha St, Woodland Hills, CA 91367For Sale
Nearby schools
GreatSchools rating
- 8/10Woodlake Elementary Community Charter SchoolGrades: K-5Distance: 1 mi
- 4/10Woodland Hills Charter AcademyGrades: 6-8Distance: 1.7 mi
- 9/10Taft Charter HighGrades: 9-12Distance: 2.6 mi
Get a cash offer in 3 minutes
Find out how much your home could sell for in as little as 3 minutes with a no-obligation cash offer.
Estimated market value
$1,225,400
Get a cash offer in 3 minutes
Find out how much your home could sell for in as little as 3 minutes with a no-obligation cash offer.
Estimated market value
$1,225,400
- California
- Los Angeles County
- Los Angeles
- 91367
- Woodland Hills
- 22430 Collins St
Nearby cities
Nearby neighborhoods
Nearby zip codes
Other Los Angeles Topics
