Beautifully maintained home offering modern comfort, thoughtful upgrades, and exceptional convenience. A welcoming covered front porch sets the tone as you enter the home, where a versatile main-level den/office or bedroom provides flexibility for today’s lifestyles. The heart of the home features a warm, cozy gas fireplace anchoring an open-concept great room, kitchen, and living area perfect for both everyday living and entertaining.The kitchen is a standout with quartz countertops, soft-close cabinets and drawers, custom lighting and hardware, and a generous walk-in pantry. A sliding glass door leads to a spacious backyard, complete with custom-built privacy fencing, professional landscaping, and an in-ground sprinkler system, offering a private outdoor retreat. Upstairs, plantation shutters add timeless elegance throughout. The expansive owner’s suite is a true sanctuary, featuring dual sinks, a soaking tub, a walk-in shower, and a private commode. Three additional bedrooms each with walk-in closets provide great space for family, guests, or hobbies. Ideally located with easy highway access, this home is convenient to multiple shopping areas, walking trails, a new high school, and a recently completed pedestrian overpass, enhancing both accessibility and long-term value. This home blends style, function, and location tucked into a low-traffic neighborhood.
Sold
$660,000
22430 SW Forest Creek Way, Sherwood, OR 97140
5beds
2,346sqft
Residential, Single Family Residence
Built in 2022
5,662 Square Feet Lot
$658,600 Zestimate®
$281/sqft
$3,617 Estimated rent
Home value
$658,600
$626,000 - $692,000
$3,617/mo
Zestimate® history
Owner options
List your home for rent
$3,617/mo
Rent Zestimate®
Find your next renter with Zillow Rental Manager. Plus, with online applications, you can quickly screen prospective tenants – for free.
$3,617/mo
Rent Zestimate®
Refinance and save
$4,093/mo
Est. payment
Refinancing to a lower rate could help reduce your monthly payments and save thousands over the life of the loan.
$4,093/mo
Est. payment
Explore your selling options
Work with a Zillow partner agent
Leverage their expertise and Zillow's premium Showcase listings to get your home seen by more buyers.
Get startedList with your own agent
Get your home in front of millions of buyers by listing it on Zillow.
Learn how to do itSell it yourself
Take full control of how buyers see your home on Zillow by listing For Sale by Owner (FSBO).
List your homeWhat's special
Warm cozy gas fireplaceProfessional landscapingPrivate commodeWalk-in showerDual sinksSoaking tubSoft-close cabinets and drawers
Zillow last checked:
Listing updated:
Listed by:
Brendon Sewell 503-844-9800,
John L. Scott Market Center
Bought with:
Mark Charlesworth, 200907037
Keller Williams PDX Central
Source: RMLS (OR),MLS#: 685746704
Facts & features
Interior
Bedrooms & bathrooms
- Bedrooms: 5
- Bathrooms: 3
- Full bathrooms: 2
- Partial bathrooms: 1
- Main level bathrooms: 1
Rooms
- Room types: Bedroom 4, Bedroom 5, Laundry, Bedroom 2, Bedroom 3, Dining Room, Family Room, Kitchen, Living Room, Primary Bedroom
Primary bedroom
- Features: Double Sinks, Soaking Tub, Suite, Walkin Closet
- Level: Upper
Bedroom 2
- Features: Walkin Closet, Wallto Wall Carpet
- Level: Upper
Bedroom 3
- Features: Walkin Closet, Wallto Wall Carpet
- Level: Upper
Bedroom 4
- Features: Wallto Wall Carpet
- Level: Upper
Bedroom 5
- Features: Wallto Wall Carpet
- Level: Main
Dining room
- Features: Sliding Doors, Laminate Flooring
- Level: Main
Kitchen
- Features: Island, Pantry, Quartz
- Level: Main
Heating
- Forced Air 95 Plus
Cooling
- Central Air
Appliances
- Included: Disposal, Free-Standing Gas Range, Microwave, Stainless Steel Appliance(s), Washer/Dryer, Gas Water Heater
Features
- High Ceilings, Quartz, Soaking Tub, Built-in Features, Walk-In Closet(s), Kitchen Island, Pantry, Double Vanity, Suite
- Flooring: Laminate, Wall to Wall Carpet
- Doors: Sliding Doors
- Windows: Double Pane Windows, Vinyl Frames
- Basement: Crawl Space
- Number of fireplaces: 1
- Fireplace features: Gas
Interior area
- Total structure area: 2,346
- Total interior livable area: 2,346 sqft
Property
Parking
- Total spaces: 2
- Parking features: Driveway, On Street, Attached
- Attached garage spaces: 2
- Has uncovered spaces: Yes
Accessibility
- Accessibility features: Garage On Main, Minimal Steps, Accessibility
Features
- Levels: Two
- Stories: 2
- Patio & porch: Patio
- Exterior features: Yard
- Fencing: Fenced
Lot
- Size: 5,662 Square Feet
- Features: Level, Private, Sprinkler, SqFt 5000 to 6999
Details
- Parcel number: R2220522
Construction
Type & style
- Home type: SingleFamily
- Architectural style: Traditional
- Property subtype: Residential, Single Family Residence
Materials
- Cement Siding
- Foundation: Concrete Perimeter
- Roof: Composition
Condition
- Resale
- New construction: No
- Year built: 2022
Utilities & green energy
- Gas: Gas
- Sewer: Public Sewer
- Water: Public
- Utilities for property: Cable Connected
Community & HOA
Community
- Security: Security System Owned
HOA
- Has HOA: Yes
- Amenities included: Management
- HOA fee: $39 monthly
Location
- Region: Sherwood
Financial & listing details
- Price per square foot: $281/sqft
- Tax assessed value: $681,880
- Annual tax amount: $7,311
- Date on market: 3/4/2026
- Cumulative days on market: 102 days
- Listing terms: Cash,Conventional,FHA,VA Loan
- Road surface type: Paved
Price history
| Date | Event | Price |
|---|---|---|
| 7/10/2026 | Sold | $660,000$281/sqft |
Source:  RMLS (OR) #685746704 Report a problem RMLS (OR) #685746704 Report a problem | ||
| 6/10/2026 | Pending sale | $660,000$281/sqft |
Source: RMLS (OR) #685746704 Report a problem | ||
| 4/10/2026 | Price change | $660,000-1.3%$281/sqft |
Source: RMLS (OR) #685746704 Report a problem | ||
| 3/4/2026 | Listed for sale | $669,000+2.9%$285/sqft |
Source: RMLS (OR) #685746704 Report a problem | ||
| 4/26/2024 | Sold | $650,000-2.3%$277/sqft |
Source: RMLS (OR) #23625197 Report a problem | ||
| 4/4/2024 | Pending sale | $665,000$283/sqft |
Source: RMLS (OR) #23625197 Report a problem | ||
| 3/20/2024 | Price change | $665,000-2.2%$283/sqft |
Source: RMLS (OR) #23625197 Report a problem | ||
| 3/5/2024 | Price change | $679,900-1.4%$290/sqft |
Source: RMLS (OR) #23625197 Report a problem | ||
| 2/2/2024 | Listed for sale | $689,900$294/sqft |
Source: RMLS (OR) #23625197 Report a problem | ||
| 1/21/2024 | Listing removed | -- |
Source: Zillow Rentals Report a problem | ||
| 1/19/2024 | Pending sale | $689,900$294/sqft |
Source: RMLS (OR) #23625197 Report a problem | ||
| 1/5/2024 | Listed for sale | $689,900$294/sqft |
Source: RMLS (OR) #23625197 Report a problem | ||
| 12/5/2023 | Price change | $3,500-2.8%$1/sqft |
Source: Zillow Rentals Report a problem | ||
| 11/2/2023 | Listed for rent | $3,600$2/sqft |
Source: Zillow Rentals Report a problem | ||
Public tax history
| Year | Property taxes | Tax assessment |
|---|---|---|
| 2025 | $7,311 +3.8% | $369,530 +3% |
| 2024 | $7,044 +2.4% | $358,770 +3% |
| 2023 | $6,875 +286.5% | $348,330 +256.2% |
| 2022 | $1,779 | $97,790 |
Find assessor info on the county website
Neighborhood: 97140
Nearby homes
- $582,8003 bd2 ba1.6k sqft22545 SW Pinehurst Dr, Sherwood, OR 97140Off Market

- $3,6005 bd3 ba2.5k sqft22405 SW Forest Creek Way, Sherwood, OR 97140For Rent
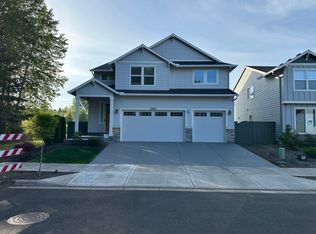
- $620,0004 bd3 ba2.1k sqft22410 SW Forest Creek Way, Sherwood, OR 97140Sold

- $695,8004 bd3 ba2.5k sqft22405 SW Forest Creek Dr, Sherwood, OR 97140Off Market

- $663,4005 bd3 ba2.4k sqft22353 SW Forest Creek Way, Sherwood, OR 97140Off Market
- $670,4005 bd3 ba2.5k sqft22367 SW Forest Creek Way, Sherwood, OR 97140Off Market
- $187,0000.67 Acres22370 SW Pacific Hwy, Sherwood, OR 97140Sold
- $698,8004 bd3 ba2.4k sqft22605 SW Pinehurst Dr, Sherwood, OR 97140Off Market
Nearby schools
GreatSchools rating
- 8/10Middleton Elementary SchoolGrades: PK-5Distance: 0.7 mi
- 9/10Sherwood Middle SchoolGrades: 6-8Distance: 0.4 mi
- 10/10Sherwood High SchoolGrades: 9-12Distance: 0.6 mi
Schools provided by the listing agent
- Elementary: Middleton
- Middle: Sherwood
- High: Sherwood
Source: RMLS (OR). This data may not be complete. We recommend contacting the local school district to confirm school assignments for this home.
Get a cash offer in 3 minutes
Find out how much your home could sell for in as little as 3 minutes with a no-obligation cash offer.
Estimated market value
$658,600
Get a cash offer in 3 minutes
Find out how much your home could sell for in as little as 3 minutes with a no-obligation cash offer.
Estimated market value
$658,600
- Oregon
- Washington County
- Sherwood
- 97140
- 22430 SW Forest Creek Way
Nearby cities
Nearby zip codes
Other Sherwood Topics
