Skip main navigation
Sold for $1,950,000
  • Listed by: First Team Real Estate • Beau Beardslee • Contact: 949-389-0004
    Bought with: Esquire Real Estate
    $1,950,000

    22431 Sunbrook, Mission Viejo, CA 92692

    4beds
    3,434sqft
    Single Family Residence
    Built in 1989
    6,000 Square Feet Lot
    $1,956,800 Zestimate®
    $568/sqft
    $6,236 Estimated rent

    Home value

    $1,956,800

    $1.80M - $2.13M

    $6,236/mo

    Zestimate® history
    Loading
    Loading...

    Owner options

    List your home for rent

    $6,236/mo

    Rent Zestimate®

    Find your next renter with Zillow Rental Manager. Plus, with online applications, you can quickly screen prospective tenants – for free.

    Learn more

    $6,236/mo

    Rent Zestimate®

    Refinance and save

    $12,557/mo

    Est. payment

    Refinancing to a lower rate could help reduce your monthly payments and save thousands over the life of the loan.

    See today's rates

    $12,557/mo

    Est. payment

    Explore your selling options

    Work with a Zillow partner agent

    Leverage their expertise and Zillow's premium Showcase listings to get your home seen by more buyers.

    Get started

    List with your own agent

    Get your home in front of millions of buyers by listing it on Zillow.

    Learn how to do it

    Sell it yourself

    Take full control of how buyers see your home on Zillow by listing For Sale by Owner (FSBO).

    List your home

    What's special

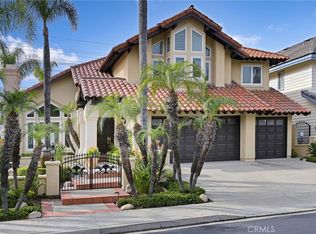
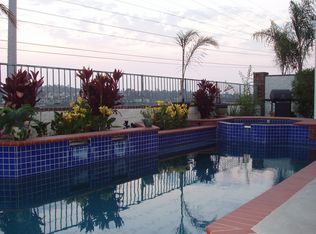
    Simply stunning front row panoramic lake, city lights & sunset views on a single loaded street, from this Canyon Crest Estate is an exceptional floor plan that checks all the boxes. Starting with inviting curb appeal that includes custom stonework, established planting beds & a grassy lawn enter through a double door entry into a breathtaking lake view residence that truly has it all. Once inside a sweeping curved staircase, vaulted ceilings & great light from a spectacular abundance of windows set the tone. With engineered wood floors, designer paint & recessed lighting throughout you’re drawn into an oversized formal living room with great light & a cozy fireplace & the accompanying formal dining room which has French doors out to the lake view deck. a fantastic entertainer’s chef’s kitchen & an expansive family room. With upgraded travertine tile floors, quartz counters, including the central task island with breakfast bar seating the kitchen features an abundance if prep & storage space & great light from a wall of view windows & French doors out to the deck. Featuring stainless steel appliances, a commercial grade refrigerator, a walk-in pantry & a bar peninsula that adjoins the family room, this kitchen has it all. Anchored by a warm & inviting fireplace & dual French doors out to the patio the family room is the setting for true indoor/outdoor living. A highly desirable guest bedroom or office & guest bath with a step-in shower are just off of the living spaces. An inside laundry room & direct garage access completes the lower level. With amazing lake & city lights views the primary suite has view deck access, a private third fireplace & a dual sink vanity, view soaking tub, separate shower, dual closets & a privacy water closet door ensuite. Opposite, at the front of the house is an upper level living room & between them there are two bedrooms separated by a Jack & Jill bath. Out back is a custom view deck with a barbeque island, a shady patio cover, a firepit, room for multiple seating areas & panoramic views from everywhere. An attached 3 car garage & a 3-car driveway completes the residence. Canyon Crest community offers, a large gym, multiple pools, a spa, sauna, sports court, BBQ area, Playground, clubhouse, & tennis courts. Mission Viejo Lake is just down the street where you can enjoy, boating, fishing, swimming, BBQ, sport courts, summer concerts & summer movies. This home truly has it all. WELCOME HOME.

    Zillow last checked:

    Listing updated:

    Listed by:

    Beau Beardslee DRE #01940693 949-702-7752,

    First Team Real Estate

    Bought with:

    Loretta Atwan, DRE #01895112

    Esquire Real Estate

    Source: CRMLS,MLS#: OC25086928MLS LogoOriginating MLS: California Regional MLS

    Facts & features

    Interior

    Bedrooms & bathrooms
    • Bedrooms: 4
    • Bathrooms: 3
    • Full bathrooms: 2
    • 3/4 bathrooms: 1
    • Main level bathrooms: 1
    • Main level bedrooms: 1
    Rooms
    • Room types: Bathroom, Bonus Room, Bedroom, Entry/Foyer, Family Room, Foyer, Kitchen, Laundry, Living Room, Primary Bathroom, Primary Bedroom, Other, Pantry, Dining Room
    Bedroom
    • Features: Bedroom on Main Level
    Bathroom
    • Features: Bathroom Exhaust Fan, Bathtub, Closet, Dual Sinks, Enclosed Toilet, Full Bath on Main Level, Soaking Tub, Separate Shower, Tile Counters, Tub Shower
    Bathroom
    • Features: Jack and Jill Bath
    Kitchen
    • Features: Kitchen Island, Kitchen/Family Room Combo, Quartz Counters, Stone Counters, Remodeled, Updated Kitchen, Walk-In Pantry
    Heating
    • Forced Air, Natural Gas
    Cooling
    • Central Air, Electric
    Appliances
    • Included: Dishwasher, Gas Cooktop, Disposal, Gas Oven, Microwave, Refrigerator, Range Hood, Vented Exhaust Fan, Water To Refrigerator, Water Heater
    • Laundry: Inside, Laundry Room
    Features
    • Breakfast Bar, Built-in Features, Balcony, Ceiling Fan(s), Ceramic Counters, Cathedral Ceiling(s), Separate/Formal Dining Room, Eat-in Kitchen, High Ceilings, Living Room Deck Attached, Pantry, Phone System, Quartz Counters, Stone Counters, Recessed Lighting, Sunken Living Room, Tile Counters, Two Story Ceilings, Unfurnished, Bar, Bedroom on Main Level
    • Flooring: Carpet, Laminate, Stone, Tile, Wood
    • Windows: Plantation Shutters, Screens
    • Has fireplace: Yes
    • Fireplace features: Family Room, Gas, Living Room, Primary Bedroom
    • Common walls with other units/homes: No Common Walls
    Interior area
    • Total interior livable area: 3,434 sqft

    Property

    Parking
    • Total spaces: 6
    • Parking features: Concrete, Door-Multi, Direct Access, Driveway, Garage Faces Front, Garage, Garage Door Opener, Paved
    • Attached garage spaces: 3
    • Uncovered spaces: 3
    Accessibility
    • Accessibility features: None
    Features
    • Levels: Two
    • Stories: 2
    • Entry location: 1
    • Patio & porch: Brick, Concrete, Covered, Deck, Front Porch, Patio, Porch
    • Exterior features: Awning(s), Barbecue, Lighting
    • Pool features: Community, Heated, In Ground, Lap, Association
    • Has spa: Yes
    • Spa features: Association, Community, Heated, In Ground
    • Fencing: Block,Wrought Iron
    • Has view: Yes
    • View description: City Lights, Hills, Lake, Neighborhood, Panoramic, Water
    • Has water view: Yes
    • Water view: Lake,Water
    • Waterfront features: Lake Privileges
    Lot
    • Size: 6,000 Square Feet
    • Features: 0-1 Unit/Acre, Bluff, Back Yard, Corners Marked, Front Yard, Sprinklers In Rear, Sprinklers In Front, Lawn, Landscaped, Near Park, Paved, Secluded, Sprinkler System, Street Level, Yard
    Details
    • Parcel number: 78629163
    • Special conditions: Standard

    Construction

    Type & style
    • Home type: SingleFamily
    • Architectural style: Traditional
    • Property subtype: Single Family Residence
    Materials
    • Frame, Stucco
    • Foundation: Slab
    • Roof: Spanish Tile
    Condition
    • Updated/Remodeled,Turnkey
    • New construction: No
    • Year built: 1989

    Utilities & green energy

    • Electric: Standard
    • Sewer: Public Sewer, Sewer Tap Paid
    • Water: Public
    • Utilities for property: Cable Available, Cable Connected, Electricity Available, Electricity Connected, Natural Gas Available, Natural Gas Connected, Phone Available, Phone Connected, Sewer Available, Sewer Connected, Water Available, Water Connected

    Community & HOA

    Community
    • Features: Biking, Curbs, Dog Park, Foothills, Fishing, Gutter(s), Hiking, Lake, Storm Drain(s), Street Lights, Suburban, Sidewalks, Water Sports, Gated, Park, Pool
    • Security: Carbon Monoxide Detector(s), Gated with Guard, Gated Community, Gated with Attendant, Smoke Detector(s), Security Guard
    • Subdivision: Lake Aire (Lka)
    HOA
    • Has HOA: Yes
    • Amenities included: Billiard Room, Clubhouse, Controlled Access, Sport Court, Fitness Center, Game Room, Meeting Room, Meeting/Banquet/Party Room, Outdoor Cooking Area, Barbecue, Picnic Area, Playground, Pool, Recreation Room, Guard, Sauna, Spa/Hot Tub, Security, Tennis Court(s)
    • HOA fee: $243 monthly
    • HOA name: Canyon Estates
    • HOA phone: 949-458-9828
    • Second HOA fee: $29 monthly
    • Second HOA name: Lake Mission Viejo
    • Second HOA phone: 949-770-1313
    Location
    • Region: Mission Viejo

    Financial & listing details

    • Price per square foot: $568/sqft
    • Tax assessed value: $967,284
    • Annual tax amount: $9,690
    • Date on market: 4/21/2025
    • Cumulative days on market: 79 days
    • Listing terms: Cash to New Loan,Submit
    • Road surface type: Paved

    Price history

    DateEventPrice
    8/20/2025Sold$1,950,000-2.3%$568/sqft
    Source: CRMLS #OC25086928 Report a problem
    8/15/2025Pending sale$1,995,000$581/sqft
    Source: CRMLS #OC25086928 Report a problem
    7/10/2025Contingent$1,995,000$581/sqft
    Source: CRMLS #OC25086928 Report a problem
    7/1/2025Price change$1,995,000-2.6%$581/sqft
    Source: CRMLS #OC25086928 Report a problem
    6/11/2025Price change$2,048,000-2.4%$596/sqft
    Source: CRMLS #OC25086928 Report a problem
    5/28/2025Price change$2,098,000-2.4%$611/sqft
    Source: CRMLS #OC25086928 Report a problem
    4/22/2025Listed for sale$2,150,000+184.8%$626/sqft
    Source: CRMLS #OC25086928 Report a problem
    1/28/2011Sold$755,000+0.7%$220/sqft
    Source: Public Record Report a problem
    11/17/2010Listed for sale$749,900-6.1%$218/sqft
    Source: foreclosure.com Report a problem
    11/12/2010Sold$799,000+9.6%$233/sqft
    Source: Public Record Report a problem
    11/5/2010Price change--
    Source: foreclosure.com Report a problem
    10/8/2010Price change$729,000-6.5%$212/sqft
    Source: Prudential California Realty #S616649 Report a problem
    9/29/2010Listed for sale$780,000-21.2%$227/sqft
    Source: Prudential California Realty #S616649 Report a problem
    8/29/2006Sold$990,000+1037.9%$288/sqft
    Source: Public Record Report a problem
    12/6/1994Sold$87,000$25/sqft
    Source: Public Record Report a problem

    Public tax history

    YearProperty taxesTax assessment
    2025$9,690 +2%$967,284 +2%
    2024$9,498 +2.3%$948,318 +2%
    2023$9,280 +2%$929,724 +2%
    2022$9,097 +2%$911,495 +2%
    2021$8,917 +1%$893,623 +1%
    2020$8,825 $884,460 +2%
    2019$8,825 +2%$867,118 +2%
    2018$8,651 +4.1%$850,116 +2%
    2017$8,312 $833,448 +2%
    2016$8,312 +6.5%$817,106 +1.5%
    2015$7,807 -9.5%$804,833 +2%
    2014$8,628 $789,068 +4.5%
    2013-- $755,000
    2012-- $755,000
    2011-- $755,000 -12.2%
    2010-- $860,000
    2009-- $860,000 -8.5%
    2008-- $940,000 -5.1%
    2007-- $990,000 +195%
    2006-- $335,570 +2%
    2005-- $328,991 +2%
    2004-- $322,541 +1.9%
    2003-- $316,630 +2%
    2002-- $310,422 +2%
    2001$4,834 +0.4%$304,336 +2%
    2000$4,817 $298,369
    Find assessor info on the county website

    Neighborhood: 92692

    Nearby schools

    GreatSchools rating
    Schools provided by the listing agent
    • Elementary: Castille
    • Middle: Newhart
    • High: Capistrano Valley

    Source: CRMLS. This data may not be complete. We recommend contacting the local school district to confirm school assignments for this home.

    Get a cash offer in 3 minutes
    Find out how much your home could sell for in as little as 3 minutes with a no-obligation cash offer.
    Estimated market value
    $1,956,800
    Get a cash offer in 3 minutes
    Find out how much your home could sell for in as little as 3 minutes with a no-obligation cash offer.
    Estimated market value
    $1,956,800