Skip main navigation
Sold for $770,000
  • $770,000

    22432 N 48TH Street, Phoenix, AZ 85054

    4beds
    2,915sqft
    Single Family Residence
    Built in 1996
    6,980 Square Feet Lot
    $760,300 Zestimate®
    $264/sqft
    $4,402 Estimated rent

    Home value

    $760,300

    $692,000 - $836,000

    $4,402/mo

    Zestimate® history
    Loading
    Loading...

    Owner options

    List your home for rent

    $4,402/mo

    Rent Zestimate®

    Find your next renter with Zillow Rental Manager. Plus, with online applications, you can quickly screen prospective tenants – for free.

    Learn more

    $4,402/mo

    Rent Zestimate®

    Refinance and save

    $4,574/mo

    Est. payment

    Refinancing to a lower rate could help reduce your monthly payments and save thousands over the life of the loan.

    See today's rates

    $4,574/mo

    Est. payment

    Explore your selling options

    Work with a Zillow partner agent

    Leverage their expertise and Zillow's premium Showcase listings to get your home seen by more buyers.

    Get started

    List with your own agent

    Get your home in front of millions of buyers by listing it on Zillow.

    Learn how to do it

    Sell it yourself

    Take full control of how buyers see your home on Zillow by listing For Sale by Owner (FSBO).

    List your home

    What's special

    Open floor planPrivate balconyLarge lotHigh ceilingsLush landscapingFresh interior paintAbundant natural light
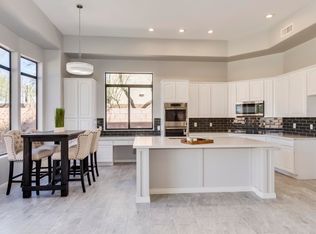
    Stunning home nestled on a large lot in the desirable Desert Ridge community featuring 4 bedrooms and 3.5 bathrooms! The bright interior boasts fresh interior paint, high ceilings, plush carpet and plank tile flooring, and abundant natural light from a skylight. The open floor plan features a welcoming family room, a loft perfect for relaxation or work, and a wet bar for entertaining. The gourmet kitchen, with its granite countertops, kitchen island, and breakfast room, is a chef's dream. Plus, the kitchen and bathrooms have been updated with stylish new hardware. The primary suite, located upstairs, includes a luxurious full bath and a generous walk-in closet. Step outside to a private balcony overlooking a beautiful pebble tech pool and spa, surrounded by lush landscaping. The pool area has a half bathroom for outdoor access and convenience. The home also includes a 3-car garage, providing ample storage and space for your vehicles!

    Zillow last checked:

    Listing updated:

    Listed by:

    George Laughton 623-256-6510,

    My Home Group Real Estate,

    Martin Grodzki 717-881-9034,

    My Home Group Real Estate

    Bought with:

    Kimberly Anne Chiappetti, SA651697000

    HomeSmart

    Source: ARMLS,MLS#: 6815275MLS Logo

    Facts & features

    Interior

    Bedrooms & bathrooms
    • Bedrooms: 4
    • Bathrooms: 4
    • Full bathrooms: 3
    • 1/2 bathrooms: 1
    Heating
    • Natural Gas
    Cooling
    • Central Air
    Appliances
    • Included: Built-in Microwave, Dishwasher, Disposal
    Features
    • High Speed Internet, Granite Counters, Upstairs, Wet Bar, Kitchen Island, Full Bth Master Bdrm, Separate Shwr & Tub
    • Flooring: Carpet, Tile
    • Windows: Skylight(s)
    • Has basement: No
    • Number of fireplaces: 1
    • Fireplace features: Family Room
    Interior area
    • Total structure area: 2,915
    • Total interior livable area: 2,915 sqft

    Property

    Parking
    • Total spaces: 6
    • Parking features: Garage, Open
    • Garage spaces: 3
    • Uncovered spaces: 3
    Features
    • Stories: 2
    • Patio & porch: Patio
    • Has private pool: Yes
    • Has spa: Yes
    • Spa features: Private
    • Fencing: Block
    Lot
    • Size: 6,980 sqft
    • Features: Sprinklers In Rear, Sprinklers In Front, Gravel/Stone Front, Grass Front, Auto Timer H2O Front, Auto Timer H2O Back
    Details
    • Parcel number: 21232851

    Construction

    Type & style
    • Home type: SingleFamily
    • Property subtype: Single Family Residence
    Materials
    • Stucco, Wood Frame, Painted
    • Roof: Tile
    Condition
    • Year built: 1996
    Details
    • Builder name: ELLIOTT HOMES

    Utilities & green energy

    • Sewer: Public Sewer
    • Water: City Water

    Community & neighborhood

    Location
    • Region: Phoenix
    • Subdivision: DESERT RIDGE PARCEL 4.17

    HOA & financial

    HOA
    • Has HOA: Yes
    • HOA fee: $202 semi-annually
    • Services included: Maintenance Grounds
    • Association name: Desert Ridge
    • Association phone: 480-551-4300

    Other

    Other facts
    • Listing terms: Cash,Conventional,FHA,VA Loan
    • Ownership: Fee Simple

    Price history

    DateEventPrice
    7/15/2025Sold$770,000+23233.3%$264/sqft
    Source: ARMLS #6815275 Report a problem
    9/25/2018Sold$3,300+18.1%$1/sqft
    Source: ARMLS #5816045 Report a problem
    1/24/2012Sold$2,795-99%$1/sqft
    Source: Agent Provided Report a problem
    10/5/2011Sold$292,000-8.8%$100/sqft
    Source: ARMLS #4427543 Report a problem
    6/17/2002Sold$320,000-1.3%$110/sqft
    Source: Public Record Report a problem
    9/18/1998Sold$324,320$111/sqft
    Source: Public Record Report a problem

    Public tax history

    YearProperty taxesTax assessment
    2025$4,113 -10.4%$70,430 -0.5%
    2024$4,592 +2.1%$70,810 +66.3%
    2023$4,498 -0.7%$42,584 -3.4%
    2022$4,530 +2.9%$44,070 +7.3%
    2021$4,402 -0.1%$41,080 +3.1%
    2020$4,408 +3.4%$39,830 +2.7%
    2019$4,264 $38,770 +4.4%
    2018$4,264 +4.3%$37,120 +2.9%
    2017$4,087 +9.8%$36,060 +2.9%
    2016$3,722 +7.9%$35,030 +2.1%
    2015$3,448 $34,310 +25%
    2014-- $27,450 +5.1%
    2013-- $26,130 -3%
    2012-- $26,950 -5.4%
    2011-- $28,500 -14.1%
    2010-- $33,180 -23.3%
    2009-- $43,260 -13.7%
    2008-- $50,100 +9%
    2007-- $45,950 +63.5%
    2006-- $28,100
    2005-- $28,100 +14.7%
    2004-- $24,500
    2003-- $24,500 +18.6%
    2002-- $20,650

    Find assessor info on the county website

    Neighborhood: Desert View

    Nearby schools

    GreatSchools rating
    Schools provided by the listing agent
    • Elementary: Desert Trails Elementary School
    • Middle: Explorer Middle School
    • High: Pinnacle High School
    • District: Paradise Valley Unified District

    Source: ARMLS. This data may not be complete. We recommend contacting the local school district to confirm school assignments for this home.

    Get a cash offer in 3 minutes
    Find out how much your home could sell for in as little as 3 minutes with a no-obligation cash offer.
    Estimated market value
    $760,300
    Get a cash offer in 3 minutes
    Find out how much your home could sell for in as little as 3 minutes with a no-obligation cash offer.
    Estimated market value
    $760,300