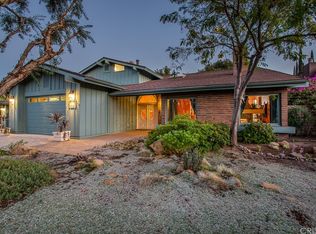
Nestled in one of Chatsworth's most sought-after neighborhoods, this newly remodeled stunner is truly a sight to behold. The seller has spared no expense in upgrading this home, with over $750,000 invested in renovations.
As you step through the front door, you're greeted by a stunning open floor plan with soaring ceilings and gleaming hardwood floors. The spacious living room flows seamlessly into the formal dining area, which features a modern fireplace. The true heart of the home is the custom chef's kitchen, complete with a double island, Miele built-in appliances, and top-of-the-line finishes. The kitchen opens to a cozy family room with a second fireplace, creating the perfect space for entertaining or relaxing with loved ones.
The home boasts 5 bedrooms and 4.5 bathrooms, each one meticulously appointed with designer touches. The primary bedroom is a true oasis, with a large walk-in closet, custom built-ins, and a luxurious bathroom with a soaking tub and separate shower.
The entertainer's backyard is a dream come true, with a covered patio, built-in BBQ, newly done pool with pebble tech plaster, new pavers, and a sports court. There's even a four-car attached garage with modern garage doors and newer pavers in the driveway.
Additional features of this luxury property include dual pane windows, recessed lighting throughout, security cameras, dual central A/C & Heat, paid solar and a super quiet street location.
Imagine waking up each morning to the sound of birds chirping and the sun streaming through your windows. You step outside to your private oasis, where you can enjoy a refreshing swim in your pool or relax on your patio with a cup of coffee.
In the evening, you entertain guests in your spacious living and dining areas, or cozy up by the fireplace in the family room. After a long day, you retire to your luxurious primary suite, where you can unwind and recharge.
This home is the perfect place to create lasting memories with your loved ones. It's the perfect blend of luxury, comfort, and convenience.
Sold for $1,960,000
Zillow last checked:
Listing updated:
Bought with:
Mary Harutyunyan, DRE #01853112
Pinnacle Estate Properties
Gary Keshishyan, DRE #01276434
Pinnacle Estate Properties
Source: CRMLS,MLS#: SR24116689 Originating MLS: California Regional MLS
Originating MLS: California Regional MLSPrice history
| Date | Event | Price |
|---|---|---|
| 10/3/2024 | Sold | $1,960,000-8.8%$526/sqft |
Source:  CRMLS #SR24116689 Report a problem CRMLS #SR24116689 Report a problem | ||
| 8/30/2024 | Pending sale | $2,150,000$577/sqft |
Source: CRMLS #SR24116689 Report a problem | ||
| 7/11/2024 | Price change | $2,150,000-4.4%$577/sqft |
Source: CRMLS #SR24116689 Report a problem | ||
| 6/7/2024 | Listed for sale | $2,250,000+35.5%$604/sqft |
Source: CRMLS #SR24116689 Report a problem | ||
| 12/2/2021 | Sold | $1,660,000+3.8%$446/sqft |
Source: Public Record Report a problem | ||
| 11/8/2021 | Contingent | $1,599,500$429/sqft |
Source: CRMLS #SR21219662 Report a problem | ||
| 10/16/2021 | Pending sale | $1,599,500$429/sqft |
Source: CRMLS #SR21219662 Report a problem | ||
| 10/9/2021 | Listed for sale | $1,599,500+53.9%$429/sqft |
Source: CRMLS #SR21219662 Report a problem | ||
| 9/26/2019 | Sold | $1,039,000$279/sqft |
Source: CRISNet / SRAR #SR19149121 Report a problem | ||
| 9/13/2019 | Listed for sale | $1,039,000$279/sqft |
Source: Steve Major and Associates #SR19149121 Report a problem | ||
| 8/30/2019 | Pending sale | $1,039,000$279/sqft |
Source: Steve Major and Associates #SR19149121 Report a problem | ||
| 8/30/2019 | Listed for sale | $1,039,000$279/sqft |
Source: Steve Major and Associates #SR19149121 Report a problem | ||
| 7/10/2019 | Pending sale | $1,039,000$279/sqft |
Source: Steve Major and Associates #SR19149121 Report a problem | ||
| 6/24/2019 | Price change | $1,039,000-3.3%$279/sqft |
Source: Steve Major and Associates #SR19149121 Report a problem | ||
| 6/5/2019 | Price change | $1,075,000-2.2%$289/sqft |
Source: Steve Major and Associates #SR19015776 Report a problem | ||
| 1/22/2019 | Listed for sale | $1,099,000+2.2%$295/sqft |
Source: Steve Major and Associates #SR19015776 Report a problem | ||
| 8/16/2015 | Listing removed | $1,075,000$289/sqft |
Source: Rodeo Realty #SR15033187 Report a problem | ||
| 2/17/2015 | Listed for sale | $1,075,000$289/sqft |
Source: Rodeo Realty #SR15033187 Report a problem | ||
Nearby homes
Get a cash offer in 3 minutes
Find out how much your home could sell for in as little as 3 minutes with a no-obligation cash offer.
Estimated market value
$2,064,200
