Very Motivated seller with over $130,000 in price cuts! Make an offer on this gorgeous home before it's gone! Set on one of the largest lots in the coveted Circle J Ranch community, this exceptional home offers over 10,000 sq ft of space designed for unforgettable entertaining and comfortable everyday living. The resort-style backyard is a true showstopper, featuring a sparkling pool with a new energy-efficient pump, waterfall, updated tile, and PebbleTec finish, plus a versatile pool house perfect for a gym, game room, or potential future ADU. A private basketball court, flourishing fruit and vegetable garden, no rear neighbors, new vinyl fencing, and a large side yard with storage shed gives plenty of room to park toys and more. Inside, the open-concept family room and kitchen invite connection with a cozy fireplace, oversized island, dual sinks, recessed lighting, and included appliances—refrigerator, washer, dryer, and even the pool table convey. The expanded primary suite offers dual walk-in closets, room for a sitting area or office, a private ensuite bath, and its own balcony overlooking the backyard. Additional highlights include paid-off solar, newer flooring and paint, ceiling fans throughout, smart home features, and generator-ready capabilities. With no HOA and no Mello Roos, this one-of-a-kind property blends energy efficiency, modern upgrades, and incredible outdoor amenities into a lifestyle opportunity you don’t want to miss.
Sold for $1,085,000
Listed by: Keller Williams Luxury • Errin Rust • Contact: 818-200-2929
Bought with: Keller Williams Luxury
Zestimate®
$1,085,000
22435 Cardiff Dr, Santa Clarita, CA 91350
3beds
2,022sqft
Single Family Residence
Built in 1988
10,182 Square Feet Lot
$1,085,000 Zestimate®
$537/sqft
$4,524 Estimated rent
Home value
$1,085,000
$987,000 - $1.19M
$4,524/mo
Zestimate® history
Owner options
List your home for rent
$4,524/mo
Rent Zestimate®
Find your next renter with Zillow Rental Manager. Plus, with online applications, you can quickly screen prospective tenants – for free.
$4,524/mo
Rent Zestimate®
Refinance and save
$7,009/mo
Est. payment
Refinancing to a lower rate could help reduce your monthly payments and save thousands over the life of the loan.
$7,009/mo
Est. payment
Explore your selling options
Work with a Zillow partner agent
Leverage their expertise and Zillow's premium Showcase listings to get your home seen by more buyers.
Get startedList with your own agent
Get your home in front of millions of buyers by listing it on Zillow.
Learn how to do itSell it yourself
Take full control of how buyers see your home on Zillow by listing For Sale by Owner (FSBO).
List your homeWhat's special
Private basketball courtCozy fireplaceBalcony overlooking the backyardResort-style backyardOversized islandPrivate ensuite bathExpanded primary suite
Zillow last checked:
Listing updated:
Listed by:
Errin Rust DRE #01990609 661-281-5120,
Keller Williams Luxury
Bought with:
Errin Rust, DRE #01990609
Keller Williams Luxury
Source: CRMLS,MLS#: SR26020068 Originating MLS: California Regional MLS
Originating MLS: California Regional MLSFacts & features
Interior
Bedrooms & bathrooms
- Bedrooms: 3
- Bathrooms: 3
- Full bathrooms: 2
- 1/2 bathrooms: 1
- Main level bathrooms: 1
Rooms
- Room types: Bedroom, Family Room, Game Room, Kitchen, Laundry, Living Room, Primary Bedroom, Other, Retreat, Workshop, Dining Room
Primary bedroom
- Features: Primary Suite
Bedroom
- Features: All Bedrooms Up
Bathroom
- Features: Bathroom Exhaust Fan, Dual Sinks
Kitchen
- Features: Kitchen Island, Kitchen/Family Room Combo, Pots & Pan Drawers
Other
- Features: Walk-In Closet(s)
Heating
- Central
Cooling
- Central Air
Appliances
- Included: Dishwasher, Disposal, Gas Oven, Gas Water Heater, Microwave, Refrigerator, Water Heater
- Laundry: Inside, Laundry Room
Features
- Breakfast Bar, Balcony, Ceiling Fan(s), Separate/Formal Dining Room, High Ceilings, Pantry, All Bedrooms Up, Primary Suite, Walk-In Closet(s), Workshop
- Flooring: Carpet, Laminate, Tile
- Windows: Blinds
- Has fireplace: Yes
- Fireplace features: Family Room, Gas Starter
- Common walls with other units/homes: No Common Walls
Interior area
- Total interior livable area: 2,022 sqft
Property
Parking
- Total spaces: 2
- Parking features: Boat, Door-Multi, Direct Access, Garage, RV Access/Parking
- Attached garage spaces: 2
Features
- Levels: Two
- Stories: 2
- Entry location: 1
- Patio & porch: Concrete, Covered
- Exterior features: Sport Court
- Has private pool: Yes
- Pool features: Gas Heat, Heated, In Ground, Private, Waterfall
- Spa features: None
- Fencing: Block,Vinyl
- Has view: Yes
- View description: Hills, Panoramic
Lot
- Size: 10,182 Square Feet
- Features: Back Yard, Front Yard, Garden, Lawn, Landscaped, Secluded, Value In Land, Yard
Details
- Additional structures: Outbuilding, Shed(s)
- Parcel number: 2836048008
- Zoning: SCUR2
- Special conditions: Standard
Construction
Type & style
- Home type: SingleFamily
- Architectural style: Traditional
- Property subtype: Single Family Residence
Materials
- Roof: Tile
Condition
- Turnkey
- New construction: No
- Year built: 1988
Utilities & green energy
- Electric: Electricity - On Property, 220 Volts in Garage
- Sewer: Public Sewer
- Water: Public
- Utilities for property: Cable Available, Electricity Connected, Natural Gas Connected, Phone Available, Sewer Connected, Water Connected
Community & HOA
Community
- Features: Biking, Curbs, Dog Park, Foothills, Park, Street Lights, Sidewalks
- Subdivision: Claibourne (Clai)
Location
- Region: Santa Clarita
Financial & listing details
- Price per square foot: $537/sqft
- Tax assessed value: $750,961
- Annual tax amount: $11,184
- Date on market: 1/28/2026
- Cumulative days on market: 66 days
- Listing terms: Cash,Conventional,FHA,VA Loan
Price history
| Date | Event | Price |
|---|---|---|
| 7/2/2026 | Sold | $1,085,000-3.6%$537/sqft |
Source:  CRMLS #SR26020068 Report a problem CRMLS #SR26020068 Report a problem | ||
| 4/5/2026 | Pending sale | $1,125,000$556/sqft |
Source: CRMLS #SR26020068 Report a problem | ||
| 3/18/2026 | Price change | $1,125,000-8.5%$556/sqft |
Source: CRMLS #SR26020068 Report a problem | ||
| 3/8/2026 | Price change | $1,230,000-2%$608/sqft |
Source: CRMLS #SR26020068 Report a problem | ||
| 1/28/2026 | Listed for sale | $1,255,000+1.3%$621/sqft |
Source: CRMLS #SR26020068 Report a problem | ||
| 10/22/2025 | Listing removed | $1,239,000$613/sqft |
Source:  GAVAR #25007355 Report a problem GAVAR #25007355 Report a problem | ||
| 9/19/2025 | Listed for sale | $1,239,000+83.6%$613/sqft |
Source: GAVAR #25007355 Report a problem | ||
| 9/21/2017 | Listing removed | $675,000$334/sqft |
Source: RE/MAX of Valencia #SR17145786 Report a problem | ||
| 9/21/2017 | Listed for sale | $675,000+2.3%$334/sqft |
Source: RE/MAX of Valencia #SR17145786 Report a problem | ||
| 9/20/2017 | Sold | $660,000-2.2%$326/sqft |
Source: Public Record Report a problem | ||
| 8/17/2017 | Pending sale | $675,000$334/sqft |
Source: RE/MAX of Valencia #SR17145786 Report a problem | ||
| 8/5/2017 | Listed for sale | $675,000$334/sqft |
Source: RE/MAX of Valencia #SR17145786 Report a problem | ||
| 7/26/2017 | Pending sale | $675,000$334/sqft |
Source: RE/MAX of Valencia #SR17145786 Report a problem | ||
| 7/17/2017 | Listed for sale | $675,000$334/sqft |
Source: RE/MAX of Valencia #SR17145786 Report a problem | ||
| 7/10/2017 | Pending sale | $675,000$334/sqft |
Source: RE/MAX OF VALENCIA #SR17145786 Report a problem | ||
| 6/28/2017 | Listed for sale | $675,000+172.2%$334/sqft |
Source: RE/MAX of Valencia #SR17145786_CRISNET Report a problem | ||
| 6/25/1999 | Sold | $248,000$123/sqft |
Source: Public Record Report a problem | ||
Public tax history
| Year | Property taxes | Tax assessment |
|---|---|---|
| 2025 | $11,184 +3.5% | $750,961 +2% |
| 2024 | $10,803 +3.6% | $736,237 +2% |
| 2023 | $10,426 +1.8% | $721,802 +2% |
| 2022 | $10,240 +2% | $707,650 +2% |
| 2021 | $10,040 +2.5% | $693,775 +1% |
| 2020 | $9,793 | $686,663 +2% |
| 2019 | $9,793 +6.2% | $673,200 +2% |
| 2018 | $9,221 | $660,000 +66.7% |
| 2017 | $9,221 +58.6% | $395,815 +2% |
| 2016 | $5,815 +3.8% | $388,055 +1.5% |
| 2015 | $5,603 -3.6% | $382,227 +2% |
| 2014 | $5,811 | $374,741 +2.5% |
| 2012 | -- | $365,736 +2% |
| 2011 | -- | $358,565 +0.8% |
| 2010 | -- | $355,886 -0.2% |
| 2009 | -- | $356,733 +2% |
| 2008 | -- | $349,739 +2% |
| 2007 | -- | $342,882 +2% |
| 2006 | -- | $336,160 |
| 2005 | -- | $336,160 +4% |
| 2004 | -- | $323,109 +1.9% |
| 2003 | -- | $317,188 +2% |
| 2002 | -- | $310,970 +22.9% |
| 2000 | -- | $252,960 |
Find assessor info on the county website
Neighborhood: Saugus
Nearby homes
- $998,6004 bd3 ba1.8k sqft22431 Cardiff Dr, Santa Clarita, CA 91350Off Market
- $880,6004 bd3 ba1.8k sqft22441 Cardiff Dr, Santa Clarita, CA 91350Off Market

- $1,092,3004 bd4 ba2.3k sqft22425 Cardiff Dr, Santa Clarita, CA 91350Off Market
- $888,8003 bd3 ba1.8k sqft22445 Cardiff Dr, Santa Clarita, CA 91350Off Market
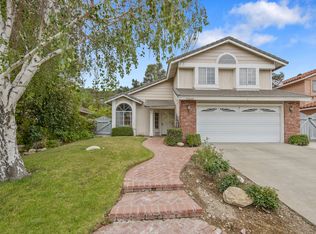
- $913,2004 bd3 ba1.8k sqft22451 Cardiff Dr, Santa Clarita, CA 91350Off Market
- $845,4003 bd2 ba1.4k sqft22421 Cardiff Dr, Santa Clarita, CA 91350Off Market
- $767,4003 bd2 ba1.4k sqft22432 Cardiff Dr, Santa Clarita, CA 91350Off Market
- $831,0003 bd3 ba1.6k sqft22440 Cardiff Dr, Santa Clarita, CA 91350Off Market
Nearby schools
GreatSchools rating
- 5/10Newhall Elementary SchoolGrades: K-6Distance: 1.5 mi
- 6/10Placerita Junior High SchoolGrades: 7-8Distance: 1.3 mi
- 9/10William S. Hart High SchoolGrades: 9-12Distance: 1.4 mi
Get a cash offer in 3 minutes
Find out how much your home could sell for in as little as 3 minutes with a no-obligation cash offer.
Estimated market value
$1,085,000
Get a cash offer in 3 minutes
Find out how much your home could sell for in as little as 3 minutes with a no-obligation cash offer.
Estimated market value
$1,085,000
- California
- Los Angeles County
- Santa Clarita
- 91350
- Saugus
- 22435 Cardiff Dr
Nearby cities
Nearby neighborhoods
Nearby zip codes
Other Santa Clarita Topics
