Skip main navigation
Off market
  • $1,150,100

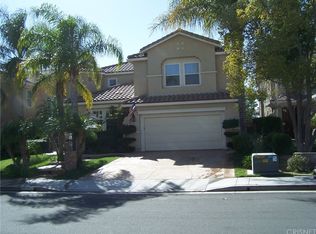
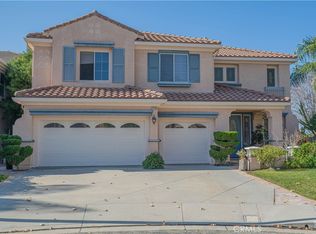
    22436 Skylake Pl, Saugus, CA 91390

    4beds
    3,018sqft
    SingleFamily
    Built in 1999
    8,969 Square Feet Lot
    $1,150,100 Zestimate®
    $381/sqft
    $4,675 Estimated rent

    Home value

    $1,150,100

    $1.09M - $1.21M

    $4,675/mo

    Zestimate® history
    Loading
    Loading...

    Owner options

    List your home for rent

    $4,675/mo

    Rent Zestimate®

    Find your next renter with Zillow Rental Manager. Plus, with online applications, you can quickly screen prospective tenants – for free.

    Learn more

    $4,675/mo

    Rent Zestimate®

    Refinance and save

    $7,299/mo

    Est. payment

    Refinancing to a lower rate could help reduce your monthly payments and save thousands over the life of the loan.

    See today's rates

    $7,299/mo

    Est. payment

    Explore your selling options

    Work with a Zillow partner agent

    Leverage their expertise and Zillow's premium Showcase listings to get your home seen by more buyers.

    Get started

    List with your own agent

    Get your home in front of millions of buyers by listing it on Zillow.

    Learn how to do it

    Sell it yourself

    Take full control of how buyers see your home on Zillow by listing For Sale by Owner (FSBO).

    List your home

    What's special

    High ceilingsHigh end appliancesNatural lightRecently installed laminate flooringFireplace

    The PERFECT Santa Clarita POOL home, situated in a wide CUL-DE-SAC, highlighting NO HOA & NO MELLO ROOS, is finally available. Featuring 4 bedrooms, 3 bathrooms, and 3,018 square feet of living space, this residence is an absolute DREAM HOME. Making your way inside, HIGH CEILINGS and tile flooring greet you into the gorgeous formal living area, as natural light and recessed lighting illuminate the property throughout. Cohesively flowing into the formal dining room, laminate flooring and crown molding enhance the aesthetic. The bright and charming kitchen features a well-centered KITCHEN ISLAND, ample cabinet space, DOUBLE OVEN, and opens up to the comforting family room, as it overlooks the beautiful backyard. The family room features a gas fireplace and built-in media center, setting the perfect comfortable space for rest and relaxation. Just off the family room, is the isolated laundry room which includes a handy sink area and cabinetry. Upstairs, you will find all four well-sized bedrooms and shared bathroom for additional rooms; which notably features dual vanities and recently installed laminate flooring. Entering the spacious master bedroom, the raised ceiling and crown molding easily catches your eyes, as well as the delightful FIREPLACE and WELL-SIZED BALCONY, overlooking CITY VIEWS and the stunning backyard. The master bath features two LARGE WALK-IN CLOSETS, dual vanities, walk-in shower, privacy toilet, and separate tub. The backyard is an ENTERTAINERS DREAM and SERENE GETAWAY as it features a custom designed BBQ area with high end appliances, custom designed pool and spa, charming fire pit, and absolutely stunning views. With no neighbors behind, this Santa Clarita home is the perfect choice. Located in the heart of Santa Clarita, this home is just minutes away from near-by stores, award winning restaurants, and highly ranked schools. Dont miss out on this RARE GEM of an opportunity to have NO HOA & NO MELLO ROOS in the beautiful Santa Clarita Valley!

    This property is off market, which means it's not currently listed for sale or rent on Zillow. This may be different from what's available on other websites or public sources.
    Facts & features

    Interior

    Bedrooms & bathrooms
    • Bedrooms: 4
    • Bathrooms: 3
    • Full bathrooms: 2
    • 1/2 bathrooms: 1
    Heating
    • Forced air
    Cooling
    • Central
    Appliances
    • Included: Dishwasher, Dryer, Garbage disposal, Microwave, Refrigerator, Washer
    • Laundry: Inside, Room, Laundry Area
    Features
    • 2 Staircases, Detached/No Common Walls, High Ceilings (9 Feet+), Open Floor Plan, Built-Ins, Recessed Lighting, Turnkey, Mirrored Closet Door(s)
    • Flooring: Tile, Carpet, Linoleum / Vinyl
    • Has fireplace: Yes
    • Common walls with other units/homes: Detached/No Common Walls
    Interior area
    • Total interior livable area: 3,018 sqft

    Property

    Parking
    • Total spaces: 6
    • Parking features: Garage - Attached
    Features
    • Levels: Two
    • Has spa: Yes
    • Has view: Yes
    • View description: Territorial, City
    Lot
    • Size: 8,969 Square Feet
    Details
    • Parcel number: 3244117012

    Construction

    Type & style
    • Home type: SingleFamily
    Condition
    • Year built: 1999

    Utilities & green energy

    • Sewer: In Street

    Community & HOA

    Community
    • Security: Carbon Monoxide Detector(s), Smoke Detector
    Location
    • Region: Saugus

    Financial & listing details

    • Price per square foot: $381/sqft
    • Tax assessed value: $1,022,790
    • Annual tax amount: $14,077

    Price history

    DateEventPrice
    10/26/2021Sold$964,000+7.1%$319/sqft
    Source: CLAW #21781098 Report a problem
    9/23/2021Contingent$899,999$298/sqft
    Source: CLAW #21781098 Report a problem
    9/14/2021Listed for sale$899,999+77.2%$298/sqft
    Source: CLAW #21781098 Report a problem
    3/16/2000Sold$508,000$168/sqft
    Source: Public Record Report a problem

    Public tax history

    YearProperty taxesTax assessment
    2025$14,077 +3.7%$1,022,790 +2%
    2024$13,580 +2.2%$1,002,736 +2%
    2023$13,285 -0.6%$983,076 +2%
    2022$13,359 +18.7%$963,800 +21.9%
    2021$11,256 +0.9%$790,372 +1%
    2020$11,160 $782,269 +2%
    2019$11,160 +5.1%$766,931 +2%
    2018$10,619 $751,894 +2%
    2017$10,619 +2.7%$737,152 +2%
    2016$10,340 +3.6%$722,699 +1.5%
    2015$9,979 +4.7%$711,844 +2%
    2014$9,535 $697,901 +2.5%
    2012-- $681,127 +2%
    2011-- $667,773 +0.8%
    2010-- $662,783 -0.2%
    2009-- $664,358 +10%
    2008-- $603,953 +2%
    2007-- $592,112 +2%
    2006-- $580,503 +1.7%
    2005-- $571,003 +4%
    2004-- $548,832 +1.9%
    2003-- $538,774 +2%
    2002-- $528,211 +200.6%
    2000-- $175,714
    Find assessor info on the county website

    Neighborhood: 91390

    Nearby schools

    GreatSchools rating
    Schools provided by the listing agent
    • District: William S. Hart Union High School

    Source: The MLS. This data may not be complete. We recommend contacting the local school district to confirm school assignments for this home.

    Get a cash offer in 3 minutes
    Find out how much your home could sell for in as little as 3 minutes with a no-obligation cash offer.
    Estimated market value
    $1,150,100
    Get a cash offer in 3 minutes
    Find out how much your home could sell for in as little as 3 minutes with a no-obligation cash offer.
    Estimated market value
    $1,150,100