Cash or high down payment conventional mortgage/investment mortgage only! Rare, just shy of an acre!! Backyard is secluded with over 650 feet of greenery/forest. Lots of extra room for boat/toys/swimming pool, so many options for country living in the city! Minutes to major conveniences, highways, downtown Mount Clemens and Boat Town USA! Oversized block garage, lots of parking plus a circular driveway! Massive 14' x 31' rear deck w/Sunsetter retractable awning, 18' front porch, updated gas forced air furnace, flow thru humidifier, & CA, wood furnace option (make use of all the trees!) Formal dining, breakfast nook, primary bedroom with ensuite bathroom, 2 full baths!, hardwood floors, vinyl thermal windows, steel doors, dimensional roof shingles (likely 30 year rated), garage has its own elec svc panel and plumbed for pneumatic lines/compressor (negotiable). Extra tall block basement and some finishing/storage. This home is amazingly priced and definitely expect multiple offers!! Professionally installed sump pump and foundation stanchions to assure foundation viability.
Sold
Price Unknown
22437 Glenwood St, Clinton Township, MI 48035
3beds
2,000sqft
Single Family Residence
Built in 1969
1 Acres Lot
$263,400 Zestimate®
$--/sqft
$2,279 Estimated rent
Home value
$263,400
$240,000 - $287,000
$2,279/mo
Zestimate® history
Owner options
List your home for rent
$2,279/mo
Rent Zestimate®
Find your next renter with Zillow Rental Manager. Plus, with online applications, you can quickly screen prospective tenants – for free.
$2,279/mo
Rent Zestimate®
Refinance and save
Refinancing to a lower rate could help reduce your monthly payments and save thousands over the life of the loan.
Explore your selling options
Work with a Zillow partner agent
Leverage their expertise and Zillow's premium Showcase listings to get your home seen by more buyers.
Get startedList with your own agent
Get your home in front of millions of buyers by listing it on Zillow.
Learn how to do itSell it yourself
Take full control of how buyers see your home on Zillow by listing For Sale by Owner (FSBO).
List your homeWhat's special
Extra tall block basementProfessionally installed sump pumpWood furnace optionHardwood floorsFront porchSunsetter retractable awningDimensional roof shingles
Zillow last checked:
Listing updated:
Listed by:
Al Block 586-489-8109,
RE/MAX First
Bought with:
Al Block, 6506044979
RE/MAX First
Source: MiRealSource,MLS#: 50149707 Originating MLS: MiRealSource
Originating MLS: MiRealSourceFacts & features
Interior
Bedrooms & bathrooms
- Bedrooms: 3
- Bathrooms: 2
- Full bathrooms: 2
Rooms
- Room types: Living Room, Laundry, Utility/Laundry Room, Master Bedroom, Master Bathroom, Bathroom, Breakfast Nook/Room, Dining Room
Bedroom 1
- Features: Carpet
- Level: Entry
- Area: 143
- Dimensions: 13 x 11
Bedroom 2
- Features: Wood
- Level: Entry
- Area: 156
- Dimensions: 13 x 12
Bedroom 3
- Features: Carpet
- Level: Entry
- Area: 110
- Dimensions: 11 x 10
Bathroom 1
- Features: Vinyl
- Level: Entry
Bathroom 2
- Features: Vinyl
- Level: Entry
Dining room
- Features: Carpet
- Level: Entry
- Area: 195
- Dimensions: 15 x 13
Kitchen
- Features: Vinyl
- Level: Entry
- Area: 88
- Dimensions: 11 x 8
Living room
- Features: Carpet
- Level: Entry
- Area: 264
- Dimensions: 22 x 12
Heating
- Forced Air, Natural Gas
Cooling
- Ceiling Fan(s), Central Air
Appliances
- Included: Dryer, Range/Oven, Refrigerator, Washer, Gas Water Heater
- Laundry: Lower Level, Laundry Room, In Basement
Features
- Flooring: Carpet, Wood, Vinyl
- Windows: Storms/Screens
- Basement: Block,Finished,Full,Interior Entry
- Has fireplace: No
Interior area
- Total structure area: 2,596
- Total interior livable area: 2,000 sqft
- Finished area above ground: 1,300
- Finished area below ground: 700
Property
Parking
- Total spaces: 2.5
- Parking features: Garage, Unassigned, Driveway, Detached, Electric in Garage
- Garage spaces: 2.5
Features
- Levels: One
- Stories: 1
- Patio & porch: Deck, Porch
- Exterior features: Street Lights, Garden
- Frontage type: Road
- Frontage length: 64
Lot
- Size: 1 Acres
- Dimensions: 64 x 651
- Features: Deep Lot - 150+ Ft., Wooded, Rural, Platted
Details
- Additional structures: Shed(s)
- Parcel number: 161126301002
- Zoning description: Residential
- Special conditions: Private
Construction
Type & style
- Home type: SingleFamily
- Architectural style: Ranch
- Property subtype: Single Family Residence
Materials
- Vinyl Siding
- Foundation: Basement
Condition
- New construction: No
- Year built: 1969
Utilities & green energy
- Sewer: Public Sanitary
- Water: Public
- Utilities for property: Cable/Internet Avail.
Community & HOA
Community
- Subdivision: Glenwood Gardens Sub
HOA
- Has HOA: No
Location
- Region: Clinton Township
Financial & listing details
- Tax assessed value: $165,600
- Annual tax amount: $2,944
- Date on market: 7/25/2024
- Cumulative days on market: 49 days
- Listing agreement: Exclusive Right To Sell
- Listing terms: Cash,Conventional
- Road surface type: Paved
Price history
| Date | Event | Price |
|---|---|---|
| 11/1/2024 | Sold | --0 |
Source:  MiRealSource #50149707 Report a problem MiRealSource #50149707 Report a problem | ||
| 10/18/2024 | Pending sale | $169,999$85/sqft |
Source: MiRealSource #50149707 Report a problem | ||
| 10/4/2024 | Price change | $169,999-2.8%$85/sqft |
Source: MiRealSource #50149707 Report a problem | ||
| 9/24/2024 | Listed for sale | $174,900$87/sqft |
Source:  Realcomp II #20240053282 Report a problem Realcomp II #20240053282 Report a problem | ||
| 8/31/2024 | Pending sale | $174,900$87/sqft |
Source: MiRealSource #50149707 Report a problem | ||
| 8/13/2024 | Listed for sale | $174,900$87/sqft |
Source: Realcomp II #20240053282 Report a problem | ||
| 8/3/2024 | Pending sale | $174,900$87/sqft |
Source: Realcomp II #20240053282 Report a problem | ||
| 7/25/2024 | Listed for sale | $174,900$87/sqft |
Source: Realcomp II #20240053282 Report a problem | ||
Public tax history
| Year | Property taxes | Tax assessment |
|---|---|---|
| 2025 | $2,992 +5% | $82,800 +2.3% |
| 2024 | $2,849 +5.4% | $80,900 +2.9% |
| 2023 | $2,703 +2.8% | $78,600 +10.9% |
| 2022 | $2,629 +0.9% | $70,900 +5.8% |
| 2021 | $2,605 | $67,000 +1.5% |
| 2020 | $2,605 +11.2% | $66,000 +9.6% |
| 2019 | $2,342 +3.5% | $60,200 +7.7% |
| 2018 | $2,263 +2.3% | $55,900 +6.5% |
| 2017 | $2,213 | $52,500 |
| 2016 | -- | $52,500 +4.8% |
| 2015 | -- | $50,100 +5% |
| 2014 | -- | $47,700 -8.1% |
| 2011 | -- | $51,900 -10.2% |
| 2010 | -- | $57,800 -10.2% |
| 2009 | -- | $64,400 -10.9% |
| 2008 | -- | $72,300 -9.2% |
| 2007 | -- | $79,600 +15.9% |
| 2005 | -- | $68,700 +41.1% |
| 2001 | $1,865 +2.3% | $48,693 +3.2% |
| 2000 | $1,824 | $47,184 |
Find assessor info on the county website
Neighborhood: 48035
Nearby homes
- $310,0003 bd3 ba3k sqft22471 Glenwood St, Clinton Township, MI 48035Sold

- $208,400-- bd1 ba-- sqft22405 Glenwood St, Clinton Township, MI 48035Off Market
- $134,100-- bd1 ba-- sqft22483 Glenwood St, Clinton Township, MI 48035Off Market
- $170,0003 bd2 ba953 sqft22505 Glenwood St, Clinton Township, MI 48035Sold
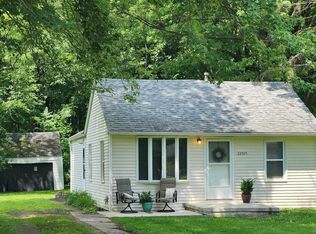
- $231,000-- bd1 ba-- sqft22375 Glenwood St, Clinton Township, MI 48035Off Market
- $224,800-- bd1 ba-- sqft22339 Glenwood St, Clinton Township, MI 48035Off Market
- $281,500-- bd1 ba-- sqft22471 Glenwood St, Clinton Township, MI 48035Off Market
- $150,500-- bd1 ba-- sqft22430 Glenwood St, Clinton Township, MI 48035Off Market
Nearby schools
GreatSchools rating
- 3/10Charles C. McGlinnen SchoolGrades: PK-5Distance: 0.7 mi
- 4/10Clintondale Middle SchoolGrades: 6-8Distance: 1.1 mi
- 4/10Clintondale High SchoolGrades: 9-12Distance: 1 mi
Schools provided by the listing agent
- District: Clintondale Comm Schools
Source: MiRealSource. This data may not be complete. We recommend contacting the local school district to confirm school assignments for this home.
Get a cash offer in 3 minutes
Find out how much your home could sell for in as little as 3 minutes with a no-obligation cash offer.
Estimated market value
$263,400
Get a cash offer in 3 minutes
Find out how much your home could sell for in as little as 3 minutes with a no-obligation cash offer.
Estimated market value
$263,400
- Michigan
- Macomb County
- Clinton Township
- 48035
- 22437 Glenwood St
Nearby cities
Nearby zip codes
Other Clinton Township Topics
- Apartments for Rent in 48035
- Houses for Sale in 48035
- Houses for Rent in 48035
- 48035 Real Estate
- Clinton Township Condos
- Houses for Sale in Clinton Township
- Newest Listings in Clinton Township
- Clinton Township Home Values
- Clinton Township Real Estate Agents
- Clinton Township Refinance
- Clinton Township Mortgage Rates
