Skip main navigation
Pending
  • Listed by: KELLER WILLIAMS REALTY • Jeff Kack • 909-793-2100
    $625,000

    22438 Raven Way, Grand Terrace, CA 92313

    4beds
    1,569sqft
    : 
    $4,090/mo
    Get pre-qualified
    Single Family Residence
    Built in 1978
    10,000 Square Feet Lot
    $630,600 Zestimate®
    $398/sqft
    $-- HOA

    What's special

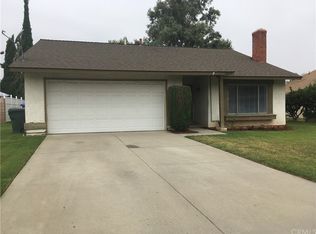
    Welcome to 22438 Raven Way—a first-time-on-the-market opportunity tucked at the end of a private cul-de-sac in Grand Terrace. This four-bedroom, two-bath home offers 1,569 square feet of living space on an expansive 10,000-square-foot lot, complete with a beautiful backyard pool and fully gated pool enclosure for added separation and peace of mind. Step inside to soaring ceilings and an inviting living room centered around a cozy fireplace. The floor plan continues into the kitchen and formal dining area, where abundant natural light and a large window provide a picturesque view of the pool. The interior has been recently painted, including the kitchen cabinetry, creating a clean and refreshed feel throughout. Tile flooring extends through the living room, formal dining area, and kitchen. Laminate flooring begins in the hallway and continues into the primary bedroom and one guest bedroom, while the remaining two guest bedrooms feature brand-new carpeting. Additional highlights include ceiling fans, generous hallway linen storage, a sliding glass door from the primary bedroom to the backyard, and an attached two-car garage with a brand-new garage door. Conveniently located near schools, shopping, dining, and everyday amenities, this home offers an excellent opportunity to personalize the space and make it your own. With its private cul-de-sac location, oversized lot, gated pool, and versatile four-bedroom floor plan, this is a property you will not want to miss.
    11 days
    |
    46
    |
    1
    |

    Likely to sell faster than

    Zillow last checked:

    Listing updated:

    Listed by:

    Jeff Kack DRE #02125082 909-793-2100,

    KELLER WILLIAMS REALTY

    Source: CRMLS,MLS#: IG26161283MLS LogoOriginating MLS: California Regional MLS

      Facts & features

      Interior

      Bedrooms & bathrooms
      • Bedrooms: 4
      • Bathrooms: 2
      • Full bathrooms: 2
      • Main level bathrooms: 2
      • Main level bedrooms: 4
      Rooms
      • Room types: Bedroom, Kitchen, Living Room, Primary Bathroom, Primary Bedroom
      Bedroom
      • Features: All Bedrooms Down
      Bathroom
      • Features: Separate Shower
      Heating
      • Central
      Cooling
      • Central Air, Evaporative Cooling
      Appliances
      • Included: Dishwasher, Gas Cooktop, Microwave, Water Heater
      • Laundry: In Garage
      Features
      • All Bedrooms Down
      • Flooring: Tile, Vinyl
      • Doors: Sliding Doors
      • Has fireplace: Yes
      • Fireplace features: Living Room
      • Common walls with other units/homes: No Common Walls
      Interior area
      • Total interior livable area: 1,569 sqft

      Property

      Parking
      • Total spaces: 2
      • Parking features: Door-Multi, Garage Faces Front, Garage, Garage Door Opener
      • Attached garage spaces: 2
      Features
      • Levels: One
      • Stories: 1
      • Entry location: 1
      • Patio & porch: None
      • Has private pool: Yes
      • Pool features: In Ground, Private
      • Spa features: None
      • Fencing: Vinyl,Wood
      • Has view: Yes
      • View description: Mountain(s)
      Lot
      • Size: 10,000 Square Feet
      • Features: 0-1 Unit/Acre, Cul-De-Sac
      Details
      • Parcel number: 1167381500000
      • Special conditions: Standard

      Construction

      Type & style
      • Home type: SingleFamily
      • Property subtype: Single Family Residence
      Materials
      • Stucco
      • Foundation: Slab
      • Roof: Composition
      Condition
      • New construction: No
      • Year built: 1978

      Utilities & green energy

      • Electric: Photovoltaics Third-Party Owned
      • Sewer: Public Sewer
      • Water: Public
      • Utilities for property: Electricity Connected, Natural Gas Connected, Sewer Connected, Water Connected

      Community & HOA

      Community
      • Features: Street Lights, Sidewalks
      Location
      • Region: Grand Terrace

      Financial & listing details

      • Price per square foot: $398/sqft
      • Tax assessed value: $358,475
      • Date on market: 7/28/2026
      • Cumulative days on market: 11 days
      • Listing terms: Cash,Conventional,FHA,Submit,VA Loan

        Estimated market value

        $630,600

        $599,000 - $662,000

        $3,533/mo

        Price history

        DateEventPrice
        8/4/2026Pending sale$625,000$398/sqft
        Source: CRMLS #IG26161283 Report a problem
        7/28/2026Listed for sale$625,000$398/sqft
        Source: CRMLS #IG26161283 Report a problem

        Public tax history

        YearProperty taxesTax assessment
        2026-- $358,475 +2%
        2025$4,546 +4.8%$351,446 +2%
        2024$4,339 -0.2%$344,555 +2%
        2023$4,346 +120%$337,799 +121.7%
        2022$1,976 -1.5%$152,350 +2%
        2021$2,006 -0.1%$149,362 +1%
        2020$2,009 +2.7%$147,830 +2%
        2019$1,957 +10.7%$144,931 +2%
        2018$1,768 +3.7%$142,090 +2%
        2017$1,704 $139,304 +2%
        2016$1,704 -2.4%$136,573 +1.5%
        2015$1,746 +3.4%$134,521 +2%
        2014$1,689 $131,886 +0.5%
        2013-- $131,290 +2%
        2012-- $128,716 +2%
        2011-- $126,192 +0.8%
        2010-- $125,249 -0.2%
        2009-- $125,546 +2%
        2008-- $123,084 +2%
        2007-- $120,671 +2%
        2006-- $118,305 +2%
        2005-- $115,985 +2%
        2004-- $113,711 +1.9%
        2003-- $111,627 +2%
        2002-- $109,438 +2%
        2001-- $107,293 +2%
        2000-- $105,189
        Find assessor info on the county website

        Monthly payment

        Est. payment

        Payment breakdown

        Explore the cost of this home by adjusting the details. Changes won't be saved.
        All calculations are estimates and provided by Zillow, Inc. for informational purposes only. Actual amounts may vary.
        HOA fees may include property taxes on listings classified as Co-Ops. Contact the listing agent and/or owner for fee details.
        See how much you could borrow to make a competitive offer.

        Climate risks

        Neighborhood: 92313

        Getting around

        5 / 100
        Car-Dependent
        27 / 100
        Somewhat Bikeable

        Nearby schools

        GreatSchools rating
        Schools provided by the listing agent
        • High: Grand Terrace

        Source: CRMLS. This data may not be complete. We recommend contacting the local school district to confirm school assignments for this home.

        A local agent can set up tours, give advice and negotiate with sellers.

        Browse local experts

        Similar homes

          1. Local buyer's agents are ready to help