Beautifully updated 4-bedroom, 1.5-bath Colonial tucked away in a quiet Brownstown neighborhood! The spacious kitchen features granite countertops, a breakfast bar, an abundance of cabinetry, ceramic tile backsplash, and recessed lighting, perfectly open to the cozy family room with a stunning natural fireplace. The entire first floor showcases ceramic tile flooring, crown molding, and tasteful paint throughout.
Step outside to a large patio with a retractable awning (manual), overlooking a private backyard with no rear neighbors, privacy fencing on the sides, a fire pit, storage shed, and trampoline. Sit on the patio and watch the deer and other wildlife in the woods beyond the fence.
Inside, enjoy the versatility of a formal dining room and four bedrooms. The main bathroom includes double sinks, a jetted tub, ceramic tile shower, and flooring. Kitchen appliances plus washer and dryer are all included.
Home features brand new Lennox Furnace and Air Conditioner, installed July 2025.
Schedule your showing today and fall in love with this fantastic home!
Home is back on the market at no fault of the seller. Buyer's financing fell through right before closing. Home passed inspection and VA inspection and appraisal with no issues, home inspection is available upon request.
Sold for $341,000
$341,000
22439 Cherrylawn Dr, Brownstown, MI 48134
4beds
1,648sqft
Single Family Residence
Built in 1994
7,405 Square Feet Lot
$350,000 Zestimate®
$207/sqft
$2,211 Estimated rent
Home value
$350,000
$319,000 - $385,000
$2,211/mo
Zestimate® history
Owner options
List your home for rent
$2,211/mo
Rent Zestimate®
Find your next renter with Zillow Rental Manager. Plus, with online applications, you can quickly screen prospective tenants – for free.
$2,211/mo
Rent Zestimate®
Refinance and save
$2,386/mo
Est. payment
Refinancing to a lower rate could help reduce your monthly payments and save thousands over the life of the loan.
$2,386/mo
Est. payment
Explore your selling options
Work with a Zillow partner agent
Leverage their expertise and Zillow's premium Showcase listings to get your home seen by more buyers.
Get startedList with your own agent
Get your home in front of millions of buyers by listing it on Zillow.
Learn how to do itSell it yourself
Take full control of how buyers see your home on Zillow by listing For Sale by Owner (FSBO).
List your homeWhat's special
Zillow last checked:
Listing updated:
Listed by:
Cody Jones 734-437-4826,
Harmony Home Real Estate Group
Bought with:
Susan Paolucci, 6501413663
Berkshire Hathaway HomeServices Kee Realty Browns
Source: Realcomp II,MLS#: 20251017714
Facts & features
Interior
Bedrooms & bathrooms
- Bedrooms: 4
- Bathrooms: 2
- Full bathrooms: 1
- 1/2 bathrooms: 1
Primary bedroom
- Level: Second
- Area: 132
- Dimensions: 12 X 11
Bedroom
- Level: Second
- Area: 108
- Dimensions: 12 X 9
Bedroom
- Level: Second
- Area: 81
- Dimensions: 9 X 9
Bedroom
- Level: Second
- Area: 90
- Dimensions: 9 X 10
Other
- Level: Second
- Area: 55
- Dimensions: 11 X 5
Other
- Level: Entry
- Area: 16
- Dimensions: 4 X 4
Dining room
- Level: Entry
- Area: 108
- Dimensions: 12 X 9
Family room
- Level: Entry
- Area: 216
- Dimensions: 18 X 12
Kitchen
- Level: Entry
- Area: 132
- Dimensions: 11 X 12
Living room
- Level: Entry
- Area: 180
- Dimensions: 12 X 15
Heating
- Forced Air, Natural Gas
Cooling
- Central Air
Appliances
- Included: Dryer, Free Standing Gas Oven, Free Standing Refrigerator, Washer
Features
- Jetted Tub
- Basement: Unfinished
- Has fireplace: Yes
- Fireplace features: Living Room, Wood Burning
Interior area
- Total interior livable area: 1,648 sqft
- Finished area above ground: 1,648
Property
Parking
- Total spaces: 2
- Parking features: Two Car Garage, Attached
- Attached garage spaces: 2
Features
- Levels: Two
- Stories: 2
- Entry location: GroundLevel
- Patio & porch: Patio
- Pool features: None
- Fencing: Back Yard
Lot
- Size: 7,405 Square Feet
- Dimensions: 49.72 x 101.85
Details
- Parcel number: 70050020134000
- Special conditions: Short Sale No,Standard
Construction
Type & style
- Home type: SingleFamily
- Architectural style: Colonial
- Property subtype: Single Family Residence
Materials
- Aluminum Siding, Brick Veneer
- Foundation: Basement, Poured
- Roof: Asphalt
Condition
- New construction: No
- Year built: 1994
Utilities & green energy
- Sewer: Public Sewer
- Water: Other
Community & HOA
Community
- Subdivision: WOODLAND HEIGHTS SUB 2
HOA
- Has HOA: No
Location
- Region: Brownstown
Financial & listing details
- Price per square foot: $207/sqft
- Tax assessed value: $101,543
- Annual tax amount: $4,886
- Date on market: 7/20/2025
- Cumulative days on market: 9 days
- Listing agreement: Exclusive Right To Sell
- Listing terms: Cash,Conventional,FHA,Va Loan
Price history
| Date | Event | Price |
|---|---|---|
| 9/26/2025 | Sold | $341,000+4.9%$207/sqft |
Source:  Realcomp II #20251017714 Report a problem Realcomp II #20251017714 Report a problem | ||
| 8/25/2025 | Pending sale | $325,000$197/sqft |
Source: Realcomp II #20251017714 Report a problem | ||
| 8/23/2025 | Listed for sale | $325,000$197/sqft |
Source: Realcomp II #20251017714 Report a problem | ||
| 7/23/2025 | Pending sale | $325,000$197/sqft |
Source: Realcomp II #20251017714 Report a problem | ||
| 7/20/2025 | Listed for sale | $325,000+8.4%$197/sqft |
Source: Realcomp II #20251017714 Report a problem | ||
| 8/9/2022 | Listing removed | -- |
Source: Realcomp II #2220040616 Report a problem | ||
| 6/8/2022 | Listed for sale | $299,900$182/sqft |
Source: Realcomp II #2220040616 Report a problem | ||
| 5/29/2022 | Pending sale | $299,900$182/sqft |
Source: Realcomp II #2220040616 Report a problem | ||
| 5/26/2022 | Listed for sale | $299,900+88.6%$182/sqft |
Source: Realcomp II #2220040616 Report a problem | ||
| 8/18/2015 | Sold | $159,000-9.1%$96/sqft |
Source: Public Record Report a problem | ||
| 5/16/2015 | Price change | $174,900-5.5%$106/sqft |
Source: Realcomp II Ltd #215027900 Report a problem | ||
| 3/5/2015 | Listed for sale | $185,000+164.3%$112/sqft |
Source: Owner Report a problem | ||
| 10/8/2010 | Sold | $70,000-6.5%$42/sqft |
Source: Public Record Report a problem | ||
| 7/31/2010 | Listed for sale | $74,900-16.7%$45/sqft |
Source: REAL ESTATE MANAGEMENT SPECIALISTS INC #210087956 Report a problem | ||
| 5/1/2010 | Listing removed | $89,900$55/sqft |
Source: REAL ESTATE MANAGEMENT SPECIALISTS INC #210012115 Report a problem | ||
| 4/20/2010 | Price change | $89,900-5.3%$55/sqft |
Source: REAL ESTATE MANAGEMENT SPECIALISTS INC #210012115 Report a problem | ||
| 4/1/2010 | Price change | $94,900-9.5%$58/sqft |
Source: REAL ESTATE MANAGEMENT SPECIALISTS INC #210012115 Report a problem | ||
| 3/1/2010 | Price change | $104,900-7.1%$64/sqft |
Source: REAL ESTATE MANAGEMENT SPECIALISTS INC #210012115 Report a problem | ||
| 1/31/2010 | Listed for sale | $112,900+131.7%$69/sqft |
Source: REAL ESTATE MANAGEMENT SPECIALISTS INC #210012115 Report a problem | ||
| 4/27/2009 | Sold | $48,726-75.9%$30/sqft |
Source: Public Record Report a problem | ||
| 4/2/2004 | Sold | $202,000+18.8%$123/sqft |
Source: Public Record Report a problem | ||
| 10/23/2000 | Sold | $170,000+21.4%$103/sqft |
Source: Public Record Report a problem | ||
| 2/18/1999 | Sold | $139,988-10%$85/sqft |
Source: Public Record Report a problem | ||
| 6/23/1997 | Sold | $155,500+38.8%$94/sqft |
Source: Public Record Report a problem | ||
| 9/14/1994 | Sold | $112,000$68/sqft |
Source: Public Record Report a problem | ||
Public tax history
| Year | Property taxes | Tax assessment |
|---|---|---|
| 2025 | -- | $141,100 +12% |
| 2024 | -- | $126,000 +12.9% |
| 2023 | -- | $111,600 +4.3% |
| 2022 | -- | $107,000 +6.8% |
| 2021 | -- | $100,200 |
| 2020 | $4,049 +35.7% | $100,200 +3.9% |
| 2019 | $2,984 | $96,400 +12.4% |
| 2018 | $2,984 -22.7% | $85,800 +1.1% |
| 2017 | $3,862 | $84,900 +2.2% |
| 2016 | $3,862 | $83,100 +0.7% |
| 2015 | -- | $82,500 +19.7% |
| 2013 | $6,499 | $68,900 +4.6% |
| 2012 | -- | $65,900 -34.6% |
| 2007 | -- | $100,800 +5.4% |
| 2004 | -- | $95,600 +16.7% |
| 2001 | -- | $81,920 +11.3% |
| 2000 | $2,992 | $73,580 |
Find assessor info on the county website
Neighborhood: 48134
Nearby homes
- $304,7003 bd2 ba1.5k sqft22417 Cherrylawn Dr, Brownstown, MI 48134Off Market
- $347,3003 bd3 ba1.7k sqft24617 Pheasant Run Rd, Brownstown, MI 48134Off Market
- $314,0003 bd2 ba1.5k sqft22395 Cherrylawn Dr, Brownstown, MI 48134Off Market
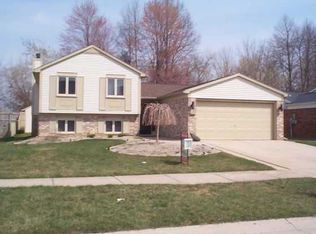
- $338,9003 bd1 ba1.8k sqft24639 Pheasant Run Rd, Brownstown, MI 48134Off Market
- $345,1003 bd3 ba1.7k sqft22373 Cherrylawn Dr, Brownstown, MI 48134Off Market
- $341,7003 bd1 ba1.9k sqft24661 Pheasant Run Rd, Brownstown, MI 48134Off Market
- $335,7003 bd1 ba1.6k sqft22412 Cherrylawn Dr, Brownstown, MI 48134Off Market
- $313,8003 bd1 ba1.6k sqft24648 Timber Ridge Trl, Brownstown, MI 48134Off Market
Nearby schools
GreatSchools rating
- 7/10Bates Elementary SchoolGrades: PK-4Distance: 1.1 mi
- 7/10Brownstown Middle SchoolGrades: 7-8Distance: 1.8 mi
- 8/10Woodhaven High SchoolGrades: 9-12Distance: 1.4 mi
Get a cash offer in 3 minutes
Find out how much your home could sell for in as little as 3 minutes with a no-obligation cash offer.
Estimated market value
$350,000
Get a cash offer in 3 minutes
Find out how much your home could sell for in as little as 3 minutes with a no-obligation cash offer.
Estimated market value
$350,000
- Michigan
- Wayne County
- Brownstown
- 48134
- 22439 Cherrylawn Dr
Nearby cities
Nearby zip codes
Other Brownstown Topics
