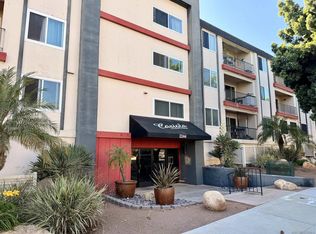
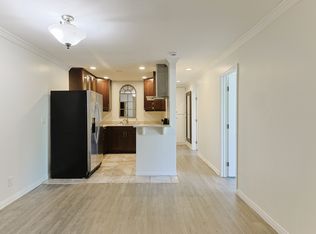
Modern Luxury in the Heart of Bankers Hill with water views and exceptional walkability. This meticulously upgraded home showcases over $200,000 in renovations, reflecting true pride of ownership in every detail. Welcome home to this fully remodeled condo in one of San Diego’s most desirable neighborhoods. Enjoy unparalleled walkability to the Gaslamp District, Little Italy, the Embarcadero, Balboa Park, and a variety of nearby shopping, dining, and entertainment options. With convenient access to freeways and the airport, this location offers both lifestyle and ease. Flexible open floor plan has been reimagined to include a stylish entry, a cozy sitting and reading nook with a glass-enclosed fireplace, and engineered wood flooring throughout. Highlights of this home include A Chef’s Kitchen with GE Monogram appliances including a hood and Advantium speed convection oven, electric cooktop with 4 burners, farmhouse sink, pot filler, custom wood cabinetry, quartz countertops, heated Travertine floors, recessed lighting, and dedicated circuits for each appliance. Additional features include a large island with storage, lazy Susan, and built-in lighting throughout. Open-concept layout with a spacious dining and living rooms with a balcony for outdoor relaxation and water VIEWS. New dual-pane, sound-resistant exterior windows and sliding doors. Primary retreat features a walk-in closet and a spa-like bath with a large walk-in shower, rainfall showerhead,dual vessel sinks, quartz counters, wall-mounted faucets, custom vanity, top-tier fixtures, and heated tile floors. Second Bedroom has been redesigned to create a true en-suite with soaking tub, new vanity and toilet, mirrored pocket door, and a fully built-out closet with modular shelving and drawers. Powder Room with custom vanity and stackable washer/dryer for added convenience. Additional seller upgrades include Mitsubishi heating & air conditioning system with 3-zone control - one for each bedroom and one for main living area, custom built-in bar and storage cabinets, heavy-duty front door for added security, plumbing isolation system ideal for travel, recessed lighting and SO much more. Community Amenities offer secured underground parking with assigned storage locker, High-speed fiber optic internet included in HOA dues, community pool, gym, sauna with dressing room and showers, BBQ/picnic area and guest suite available for residents up to 2 weeks/year free.
Sold for $762,000
$762,000
2244 2nd Ave Unit 17, San Diego, CA 92101
2beds
1,422sqft
Condominium
Built in 1969
-- sqft lot
$773,600 Zestimate®
$536/sqft
$4,310 Estimated rent
Home value
$773,600
$712,000 - $843,000
$4,310/mo
Zestimate® history
Owner options
List your home for rent
$4,310/mo
Rent Zestimate®
Find your next renter with Zillow Rental Manager. Plus, with online applications, you can quickly screen prospective tenants – for free.
$4,310/mo
Rent Zestimate®
Refinance and save
$5,528/mo
Est. payment
Refinancing to a lower rate could help reduce your monthly payments and save thousands over the life of the loan.
$5,528/mo
Est. payment
Explore your selling options
Work with a Zillow partner agent
Leverage their expertise and Zillow's premium Showcase listings to get your home seen by more buyers.
Get startedList with your own agent
Get your home in front of millions of buyers by listing it on Zillow.
Learn how to do itSell it yourself
Take full control of how buyers see your home on Zillow by listing For Sale by Owner (FSBO).
List your homeWhat's special
Zillow last checked:
Listing updated:
Listed by:
Kurt Wannebo DRE #01468255 888-473-7324,
Wannebo Real Estate Group,
Felicia A Jerbasi DRE #01443264 858-414-1617,
Wannebo Real Estate Group
Bought with:
Cody Michaelis, DRE #01873403
eXp Realty of Southern CA
Source: SDMLS,MLS#: 250027215 Originating MLS: SDMLS
Originating MLS: SDMLSFacts & features
Interior
Bedrooms & bathrooms
- Bedrooms: 2
- Bathrooms: 3
- Full bathrooms: 2
- 1/2 bathrooms: 1
Heating
- Other/Remarks, Zoned Areas
Cooling
- Zoned Area(s)
Appliances
- Included: Dishwasher, Disposal, Dryer, Microwave, Pool/Spa/Equipment, Washer, Built In Range, Convection Oven, Double Oven, Electric Oven, Electric Range, Freezer, Ice Maker, Range/Stove Hood, Self Cleaning Oven, Warmer Oven Drawer, Built-In, Counter Top, Electric Cooking
- Laundry: Other/Remarks
Features
- Balcony, Bar, Bathtub, Built-Ins, Dry Bar, Kitchen Island, Living Room Balcony, Recessed Lighting, Remodeled Kitchen, Shower, Shower in Tub, Storage Space, Track Lighting, Kitchen Open to Family Rm
- Flooring: Tile, Wood
- Number of fireplaces: 1
- Fireplace features: FP in Living Room
Interior area
- Total structure area: 1,422
- Total interior livable area: 1,422 sqft
Property
Parking
- Total spaces: 1
- Parking features: Assigned, Community Garage, Garage Door Opener, Gated, Underground
- Garage spaces: 1
Accessibility
- Accessibility features: No Interior Steps
Features
- Levels: 1 Story
- Stories: 3
- Patio & porch: Balcony
- Pool features: Below Ground, Community/Common, Heated
- Fencing: Gate
- Has view: Yes
- View description: Bay, City, City Lights
- Has water view: Yes
- Water view: Bay
Details
- Additional structures: Other/Remarks
- Parcel number: 5331851306
- Zoning: R-1:SINGLE
- Zoning description: R-1:SINGLE
Construction
Type & style
- Home type: Condo
- Property subtype: Condominium
Materials
- Wood/Stucco
- Roof: Rolled/Hot Mop
Condition
- Turnkey
- Year built: 1969
Utilities & green energy
- Sewer: Sewer Connected
- Water: Other/Remarks, Public
- Utilities for property: Electricity Connected, Sewer Connected, Water Connected
Community & HOA
Community
- Features: Exercise Room, Gated Community, Laundry Facilities, Pool, Sauna
- Security: Gated Community
- Subdivision: SAN DIEGO
HOA
- Amenities included: Gym/Ex Room, Hot Water, Pets Permitted, Pool
- Services included: Common Area Maintenance, Exterior (Landscaping), Exterior Bldg Maintenance, Hot Water, Limited Insurance, Other/Remarks, Roof Maintenance, Sewer, Termite, Trash Pickup, Water
- HOA fee: $600 monthly
- HOA name: Casiola HOA
Location
- Region: San Diego
Financial & listing details
- Price per square foot: $536/sqft
- Tax assessed value: $195,885
- Annual tax amount: $2,396
- Date on market: 5/12/2025
- Listing terms: Cash,Conventional,VA
- Electric utility on property: Yes
Price history
| Date | Event | Price |
|---|---|---|
| 7/25/2025 | Sold | $762,000-1.7%$536/sqft |
Source:  SDMLS #250027215 Report a problem SDMLS #250027215 Report a problem | ||
| 6/11/2025 | Pending sale | $775,000$545/sqft |
Source: SDMLS #250027215 Report a problem | ||
| 5/15/2025 | Listed for sale | $775,000-10.8%$545/sqft |
Source: SDMLS #250027215 Report a problem | ||
| 10/7/2024 | Listing removed | $869,000$611/sqft |
Source: SDMLS #240021350 Report a problem | ||
| 9/12/2024 | Listed for sale | $869,000$611/sqft |
Source: SDMLS #240021350 Report a problem | ||
Public tax history
| Year | Property taxes | Tax assessment |
|---|---|---|
| 2025 | $2,396 +4% | $195,885 +2% |
| 2024 | $2,304 +2.3% | $192,045 +2% |
| 2023 | $2,252 -1.1% | $188,281 +2% |
| 2022 | $2,276 +0.7% | $184,590 +2% |
| 2021 | $2,260 +1.2% | $180,971 +1% |
| 2020 | $2,233 +3.2% | $179,116 +2% |
| 2019 | $2,163 +5.4% | $175,605 +2% |
| 2018 | $2,052 +2.4% | $172,162 +2% |
| 2017 | $2,004 +1.6% | $168,787 +2% |
| 2016 | $1,971 +1.5% | $165,479 +1.5% |
| 2015 | $1,943 +1.6% | $162,995 +2% |
| 2014 | $1,913 | $159,803 +0.5% |
| 2013 | -- | $159,082 +2% |
| 2012 | -- | $155,964 +2% |
| 2011 | -- | $152,907 +0.8% |
| 2010 | -- | $151,766 -0.2% |
| 2009 | -- | $152,128 +2% |
| 2008 | -- | $149,146 +2% |
| 2007 | -- | $146,223 +2% |
| 2006 | -- | $143,357 +2% |
| 2005 | -- | $140,547 +2% |
| 2004 | -- | $137,792 +1.9% |
| 2003 | -- | $135,268 +2% |
| 2002 | -- | $132,616 +2% |
| 2001 | -- | $130,017 |
Find assessor info on the county website
Neighborhood: Bankers Hill
Nearby homes
- $488,0001 bd1 ba727 sqft2244 2nd Ave UNIT 13, San Diego, CA 92101Sold

- $705,0002 bd2 ba1.1k sqft2244 2nd Ave UNIT 29, San Diego, CA 92101Sold

- $775,0002 bd3 ba1.4k sqft2244 2nd Ave UNIT 37, San Diego, CA 92101Pending
- $351,3312 bd1 ba746 sqft2244 2nd Ave UNIT 24, San Diego, CA 92101Off Market
- $469,1001 bd1 ba727 sqft2244 2nd Ave UNIT 33, San Diego, CA 92101Off Market
- $747,7002 bd2 ba1.2k sqft2244 2nd Ave UNIT 36, San Diego, CA 92101Off Market
- $718,6002 bd2 ba1k sqft2244 2nd Ave UNIT 38, San Diego, CA 92101Off Market
- $555,1001 bd1 ba727 sqft2244 2nd Ave UNIT 33-33-33, San Diego, CA 92101Off Market
Nearby schools
GreatSchools rating
- 4/10Washington Elementary SchoolGrades: K-5Distance: 0.4 mi
- 4/10Roosevelt International Middle SchoolGrades: 6-8Distance: 1.1 mi
- 6/10San Diego High SchoolGrades: 9-12Distance: 0.9 mi
Schools provided by the listing agent
- District: San Diego Unified School Distric
Source: SDMLS. This data may not be complete. We recommend contacting the local school district to confirm school assignments for this home.
Get a cash offer in 3 minutes
Find out how much your home could sell for in as little as 3 minutes with a no-obligation cash offer.
Estimated market value
$773,600
Get a cash offer in 3 minutes
Find out how much your home could sell for in as little as 3 minutes with a no-obligation cash offer.
Estimated market value
$773,600
- California
- San Diego County
- San Diego
- 92101
- Bankers Hill
- 2244 2nd Ave Unit 17
Nearby cities
Nearby neighborhoods
Nearby zip codes
Other San Diego Topics
