Skip main navigation
Sold for $435,000
  • $435,000

    2244 4TH AVENUE N, ST PETERSBURG, FL 33713

    3beds
    1,202sqft
    Single Family Residence
    Built in 1924
    5,715 Square Feet Lot
    $452,400 Zestimate®
    $362/sqft
    $2,889 Estimated rent

    Home value

    $452,400

    $430,000 - $475,000

    $2,889/mo

    Zestimate® history
    Loading
    Loading...

    Owner options

    List your home for rent

    $2,889/mo

    Rent Zestimate®

    Find your next renter with Zillow Rental Manager. Plus, with online applications, you can quickly screen prospective tenants – for free.

    Learn more

    $2,889/mo

    Rent Zestimate®

    Refinance and save

    $3,068/mo

    Est. payment

    Refinancing to a lower rate could help reduce your monthly payments and save thousands over the life of the loan.

    See today's rates

    $3,068/mo

    Est. payment

    Explore your selling options

    Work with a Zillow partner agent

    Leverage their expertise and Zillow's premium Showcase listings to get your home seen by more buyers.

    Get started

    List with your own agent

    Get your home in front of millions of buyers by listing it on Zillow.

    Learn how to do it

    Sell it yourself

    Take full control of how buyers see your home on Zillow by listing For Sale by Owner (FSBO).

    List your home

    What's special

    Classic craftsmanship throughoutBeautifully updated bathroomLarge family roomAbundant natural lightGenerous windowsGraceful doorwaysExceptional curb appeal
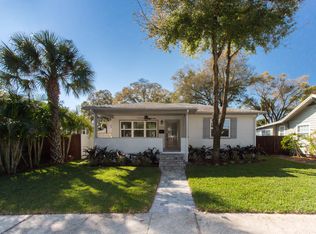
    Discover the perfect blend of historic charm and modern convenience in this beautifully maintained 3-bedroom, 2-bath home located in the highly desirable Historic Kenwood neighborhood. Rich in character yet thoughtfully updated, residence showcases timeless architectural details including original hardwood floors, graceful doorways, abundant natural light, and classic craftsmanship throughout. Enjoy relaxing on the inviting front porch while taking in the neighborhood's charm before stepping inside to a spacious, open living and dining room combination featuring a cozy wood-burning fireplace—perfect for entertaining or everyday living. Gorgeous original hardwood flooring extends throughout the living room, dining room, and bedrooms, adding warmth and elegance to the home. The updated kitchen offers an ideal combination of style and functionality with custom wood cabinetry, tiled countertops, and recessed lighting. Just beyond the kitchen, a large family room provides exceptional flexibility for relaxing, entertaining, or creating a media room and opens directly to the backyard for seamless indoor-outdoor living. The 3 bedrooms continue the home's timeless appeal with hardwood flooring, generous windows, and ample closet space. The beautifully updated bathroom features classic tile, pedestal sinks, and one with a large walk-in shower and the other with a tub blending vintage character with modern comfort. Significant improvements include a **new roof (2016)** and **new A/C (late 2022)** for added peace of mind and energy efficiency. Outside, enjoy a large privacy-fenced backyard ideal for pets, gardening, or entertaining, along with a rear-entry one-car garage accessed from the alley, offering generous storage and convenience. Mature tropical landscaping and exceptional curb appeal complete this inviting Historic Kenwood property. Located just minutes from vibrant downtown St. Petersburg, award-winning restaurants, shopping, museums, waterfront parks, and easy access to I-275, this exceptional home offers the rare opportunity to enjoy historic character with modern updates in one of St. Petersburg's most sought-after neighborhoods. Don't miss your chance to own this distinctive Historic Kenwood gem that perfectly combines timeless craftsmanship, thoughtful updates, and an unbeatable location.

    Zillow last checked:

    Listing updated:

    Listed by:

    Bill Smith 727-487-3339,

    CHARLES RUTENBERG REALTY INC 727-538-9200

    Bought with:

    Bill Smith, 3282791

    CHARLES RUTENBERG REALTY INC

    Source: Stellar MLS,MLS#: TB8531118MLS LogoOriginating MLS: Suncoast Tampa

    Facts & features

    Interior

    Bedrooms & bathrooms
    • Bedrooms: 3
    • Bathrooms: 2
    • Full bathrooms: 2
    Rooms
    • Room types: Family Room
    Primary bedroom
    • Features: Walk-In Closet(s)
    • Level: First
    • Area: 144 Square Feet
    • Dimensions: 12x12
    Bedroom 2
    • Features: Walk-In Closet(s)
    • Level: First
    • Area: 100 Square Feet
    • Dimensions: 10x10
    Bedroom 3
    • Features: Walk-In Closet(s)
    • Level: First
    • Area: 100 Square Feet
    • Dimensions: 10x10
    Dining room
    • Level: First
    • Area: 100 Square Feet
    • Dimensions: 10x10
    Family room
    • Level: First
    • Area: 256 Square Feet
    • Dimensions: 16x16
    Kitchen
    • Level: First
    • Area: 120 Square Feet
    • Dimensions: 15x8
    Living room
    • Level: First
    • Area: 168 Square Feet
    • Dimensions: 14x12
    Heating
    • Central
    Cooling
    • Central Air
    Appliances
    • Included: Dishwasher, Dryer, Microwave, Range, Refrigerator, Washer
    • Laundry: Inside
    Features
    • Ceiling Fan(s)
    • Flooring: Ceramic Tile, Hardwood
    • Has fireplace: Yes
    • Fireplace features: Wood Burning
    Interior area
    • Total structure area: 1,556
    • Total interior livable area: 1,202 sqft

    Property

    Parking
    • Total spaces: 1
    • Parking features: Alley Access, Garage Faces Rear, Off Street, On Street
    • Garage spaces: 1
    • Has uncovered spaces: Yes
    Features
    • Levels: One
    • Stories: 1
    • Patio & porch: Covered, Front Porch, Patio, Porch
    • Exterior features: Lighting, Private Entrance, Private Yard, Sidewalk, Storage
    • Fencing: Vinyl,Wire
    Lot
    • Size: 5,715 Square Feet
    • Features: Historic District, City Lot, Near Public Transit, Sidewalk
    • Residential vegetation: Mature Landscaping
    Details
    • Parcel number: 233116783900070060
    • Special conditions: None

    Construction

    Type & style
    • Home type: SingleFamily
    • Architectural style: Bungalow
    • Property subtype: Single Family Residence
    Materials
    • Wood Frame
    • Foundation: Crawlspace, Pillar/Post/Pier
    • Roof: Shingle
    Condition
    • New construction: No
    • Year built: 1924

    Utilities & green energy

    • Sewer: Public Sewer
    • Water: Public
    • Utilities for property: Cable Connected, Electricity Connected, Public, Sewer Connected, Street Lights, Water Connected

    Community & HOA

    Community
    • Pet fee: $0 monthly
    • Subdivision: ST PETERSBURG INVESTMENT CO SUB
    HOA
    • Has HOA: No
    Location
    • Region: Saint Petersburg

    Financial & listing details

    • Price per square foot: $362/sqft
    • Tax assessed value: $432,117
    • Annual tax amount: $8,114
    • Date on market: 7/22/2026
    • Cumulative days on market: 1 day
    • Listing terms: Cash,Conventional
    • Ownership: Fee Simple
    • Total actual rent: 0
    • Electric utility on property: Yes
    • Road surface type: Paved

    Price history

    DateEventPrice
    8/7/2026Sold$435,000-3.3%$362/sqft
    Source: Stellar MLS #TB8531118 Report a problem
    7/23/2026Pending sale$449,900$374/sqft
    Source: Stellar MLS #TB8531118 Report a problem
    7/22/2026Listed for sale$449,900+119.5%$374/sqft
    Source: Stellar MLS #TB8531118 Report a problem
    1/24/2023Listing removed--
    Source: Zillow Rentals Report a problem
    1/18/2023Listed for rent$2,500+38.9%$2/sqft
    Source: Zillow Rentals Report a problem
    3/20/2019Listing removed$1,800$1/sqft
    Source: CHARLES RUTENBERG REALTY INC #U8030820 Report a problem
    3/10/2019Price change$1,800-4%$1/sqft
    Source: CHARLES RUTENBERG REALTY INC #U8030820 Report a problem
    2/22/2019Price change$1,875-5.1%$2/sqft
    Source: CHARLES RUTENBERG REALTY INC #U8030820 Report a problem
    1/16/2019Listed for rent$1,975$2/sqft
    Source: CHARLES RUTENBERG REALTY INC #U8030820 Report a problem
    7/6/2016Sold$205,000-6.8%$171/sqft
    Source: Public Record Report a problem
    6/17/2016Pending sale$219,900$183/sqft
    Source: YOUR FLORIDA REAL ESTATE CO #U7777257 Report a problem
    5/10/2016Listed for sale$219,900+42.8%$183/sqft
    Source: YOUR FLORIDA REAL ESTATE CO #U7777257 Report a problem
    7/9/2003Sold$154,000+161%$128/sqft
    Source: Public Record Report a problem
    8/6/2001Sold$59,000+25.5%$49/sqft
    Source: Public Record Report a problem
    5/4/2001Sold$47,000$39/sqft
    Source: Public Record Report a problem

    Public tax history

    YearProperty taxesTax assessment
    2025$8,114 +10.3%$395,894 +10%
    2024$7,359 +9.7%$359,904 +10%
    2023$6,707 +9.8%$327,185 +10%
    2022$6,107 +6%$297,441 +10%
    2021$5,760 +8.6%$270,401 +10%
    2020$5,306 +10.1%$245,819 +10%
    2019$4,817 $223,472 +9.2%
    2018$4,817 +8.4%$204,658 +6.8%
    2017$4,444 +36.4%$191,633 +11.4%
    2016$3,259 +11.7%$172,002 +21.8%
    2015$2,918 +13.1%$141,242 +19.9%
    2014$2,580 +11.5%$117,800 +17.6%
    2013$2,315 +3.3%$100,179 +3.2%
    2012$2,241 $97,032 -9.5%
    2011-- $107,230 -4.7%
    2010-- $112,566 -6.6%
    2009-- $120,466 -28.4%
    2008$3,626 $168,300 -6.5%
    2007-- $180,000 +17.3%
    2005-- $153,400 +24.7%
    2004$2,382 +0.2%$123,000 +26.4%
    2003$2,376 +99.7%$97,300 +55.4%
    2002$1,190 $62,600 +30.1%
    2001$1,190 +9.4%$48,100 +9.6%
    2000$1,088 $43,900
    Find assessor info on the county website

    Neighborhood: Historic Kenwood

    Nearby schools

    GreatSchools rating
    Schools provided by the listing agent
    • Elementary: Woodlawn Elementary-PN
    • Middle: John Hopkins Middle-PN
    • High: St. Petersburg High-PN

    Source: Stellar MLS. This data may not be complete. We recommend contacting the local school district to confirm school assignments for this home.

    Get a cash offer in 3 minutes
    Find out how much your home could sell for in as little as 3 minutes with a no-obligation cash offer.
    Estimated market value
    $452,400
    Get a cash offer in 3 minutes
    Find out how much your home could sell for in as little as 3 minutes with a no-obligation cash offer.
    Estimated market value
    $452,400