Tucked beneath a canopy of mature trees on a beautifully oversized lot, 2244 America Street offers the kind of space and versatility that’s a unique find in Mandeville. From the moment you arrive, the home sets the tone that feels both private and welcoming.
Inside, soaring ceilings and abundant natural light highlight the spacious living area, complete with warm wood flooring and a classic fireplace that anchors the space. The layout flows effortlessly into a bright dining area and an expansive kitchen with ample cabinetry, generous counter space and a functional design ready for everyday living or entertaining. The home features generously sized bedrooms, including a light-filled primary suite with an en suite bath, soaking tub and separate shower. Flexible bonus spaces offer options for a home office, playroom or additional living area.
Step outside to a true backyard retreat — complete with a large covered patio, outdoor kitchen setup and an extended carport perfect for gatherings. A detached workshop adds incredible value for storage, hobbies or projects, while the gated driveway provides privacy and convenience. With room to spread out both inside and out, this property delivers comfort, functionality and laid-back Mandeville living at its finest!
Closed
Price Unknown
2244 America St, Mandeville, LA 70448
4beds
1,899sqft
Single Family Residence
Built in 1996
0.33 Acres Lot
$334,400 Zestimate®
$--/sqft
$2,497 Estimated rent
Home value
$334,400
$311,000 - $361,000
$2,497/mo
Zestimate® history
Owner options
List your home for rent
$2,497/mo
Rent Zestimate®
Find your next renter with Zillow Rental Manager. Plus, with online applications, you can quickly screen prospective tenants – for free.
$2,497/mo
Rent Zestimate®
Refinance and save
Refinancing to a lower rate could help reduce your monthly payments and save thousands over the life of the loan.
Explore your selling options
Work with a Zillow partner agent
Leverage their expertise and Zillow's premium Showcase listings to get your home seen by more buyers.
Get startedList with your own agent
Get your home in front of millions of buyers by listing it on Zillow.
Learn how to do itSell it yourself
Take full control of how buyers see your home on Zillow by listing For Sale by Owner (FSBO).
List your homeWhat's special
Extended carportGated drivewayLight-filled primary suiteAmple cabinetrySeparate showerCanopy of mature treesExpansive kitchen
Zillow last checked:
Listing updated:
Listed by:
david mcguire 504-319-1873,
Moss Real Estate Services LLC
Bought with:
david mcguire
Moss Real Estate Services LLC
Source: GSREIN,MLS#: 2553886
Facts & features
Interior
Bedrooms & bathrooms
- Bedrooms: 4
- Bathrooms: 3
- Full bathrooms: 3
Primary bedroom
- Description: Flooring: Laminate,Simulated Wood
- Level: Lower
- Dimensions: 15.2 x 14 x 10
Bedroom
- Description: Flooring: Carpet
- Level: Lower
- Dimensions: 11.7 x 19.11 x 9
Bedroom
- Description: Flooring: Laminate,Simulated Wood
- Level: Lower
- Dimensions: 11.7 x 19.11 x 9
Bedroom
- Description: Flooring: Laminate,Simulated Wood
- Level: Lower
- Dimensions: 11.2 x 11.5 x 9
Primary bathroom
- Description: Flooring: Tile
- Level: Lower
- Dimensions: 15.2 x 9.9 x 9
Breakfast room nook
- Description: Flooring: Tile
- Level: Lower
- Dimensions: 9.3 x 9.3 x 9
Dining room
- Description: Flooring: Wood
- Level: Lower
- Dimensions: 11.1 x 11.2 x 10
Kitchen
- Description: Flooring: Tile
- Level: Lower
- Dimensions: 9.3 x 10.6 x 9
Laundry
- Description: Flooring: Tile
- Level: Lower
- Dimensions: 7.6 x 5.1 x 9
Living room
- Description: Flooring: Wood
- Level: Lower
- Dimensions: 18.6 x 16.1 x 14
Heating
- Central
Cooling
- Central Air, Ductless, Wall Unit(s)
Appliances
- Included: Dryer, Dishwasher, Disposal, Microwave, Oven, Range, Refrigerator, Washer
Features
- Attic, Ceiling Fan(s), Cathedral Ceiling(s), High Ceilings, Jetted Tub, Pantry, Pull Down Attic Stairs, Stainless Steel Appliances, Vaulted Ceiling(s)
- Attic: Pull Down Stairs
- Has fireplace: Yes
- Fireplace features: Gas
Interior area
- Total structure area: 3,129
- Total interior livable area: 1,899 sqft
Property
Parking
- Total spaces: 3
- Parking features: Covered, Carport, Three or more Spaces, Boat, RV Access/Parking
- Has carport: Yes
Accessibility
- Accessibility features: Accessibility Features
Features
- Levels: One
- Stories: 1
- Patio & porch: Concrete, Covered
- Exterior features: Fence, Outdoor Kitchen
Lot
- Size: 0.33 Acres
- Dimensions: 129 x 163
- Features: Corner Lot, Outside City Limits, Oversized Lot
Details
- Additional structures: Other, Workshop
- Parcel number: 47869
- Special conditions: None
Construction
Type & style
- Home type: SingleFamily
- Architectural style: Traditional
- Property subtype: Single Family Residence
Materials
- Brick, Frame
- Foundation: Slab
- Roof: Shingle
Condition
- Excellent
- Year built: 1996
Utilities & green energy
- Electric: Generator
- Sewer: Public Sewer
- Water: Public
Community & HOA
Community
- Subdivision: Not a Subdivision
HOA
- Has HOA: No
- HOA name: No
Location
- Region: Mandeville
Financial & listing details
- Tax assessed value: $215,128
- Annual tax amount: $1,681
- Date on market: 4/24/2026
Price history
| Date | Event | Price |
|---|---|---|
| 6/2/2026 | Sold | -- |
Source:  GSREIN #2553886 Report a problem GSREIN #2553886 Report a problem | ||
| 5/9/2026 | Pending sale | $379,000$200/sqft |
Source: RAA #NO2553886 Report a problem | ||
| 5/9/2026 | Contingent | $379,000$200/sqft |
Source: GSREIN #2553886 Report a problem | ||
| 4/24/2026 | Listed for sale | $379,000$200/sqft |
Source: GSREIN #2553886 Report a problem | ||
Public tax history
| Year | Property taxes | Tax assessment |
|---|---|---|
| 2025 | $1,681 -3.6% | $21,513 |
| 2024 | $1,743 +16.7% | $21,513 +14.6% |
| 2023 | $1,494 +0% | $18,771 |
| 2022 | $1,494 +0.2% | $18,771 |
| 2021 | $1,491 +0.1% | $18,771 |
| 2020 | $1,490 +1.3% | $18,771 +3% |
| 2019 | $1,470 -0.1% | $18,224 |
| 2018 | $1,472 -41.7% | $18,224 |
| 2017 | $2,525 +68.6% | $18,224 |
| 2016 | $1,498 | $18,224 +10.6% |
| 2015 | $1,498 +16.3% | $16,475 |
| 2014 | $1,288 +1.1% | $16,475 |
| 2013 | $1,274 +60.2% | $16,475 +26.8% |
| 2011 | $796 +0.4% | $12,997 |
| 2010 | $793 | $12,997 |
Find assessor info on the county website
Neighborhood: 70448
Nearby homes
- $410,100-- bd-- ba1.9k sqft2236 America St, Mandeville, LA 70448Off Market
- $--2 bd2 ba1.1k sqft1029 Coffee St, Mandeville, LA 70448Sold
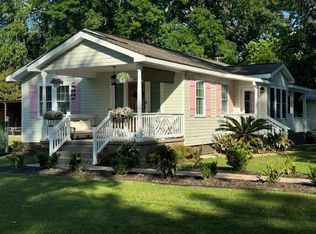
- $---- bd-- ba1.5k sqft1080 Coffee St, Mandeville, LA 70448Sold
- $336,8003 bd2 ba1.8k sqft2228 America St, Mandeville, LA 70448Off Market
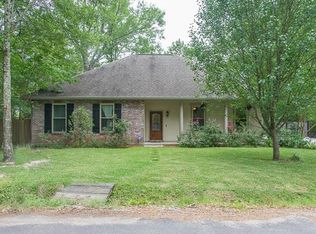
- $469,8004 bd3 ba2.8k sqft2236 America, Mandeville, LA 70448Off Market
- $188,7002 bd1 ba916 sqft2229 America St, Mandeville, LA 70448Off Market
- $241,900-- bd-- ba1.3k sqft2309 America St, Mandeville, LA 70448Off Market
- $355,7003 bd2 ba2.7k sqft1028 Carroll St, Mandeville, LA 70448Off Market
Nearby schools
GreatSchools rating
- 10/10Magnolia Trace Elementary SchoolGrades: 2-3Distance: 1.6 mi
- 10/10Mandeville Junior High SchoolGrades: 7-8Distance: 0.6 mi
- 9/10Mandeville High SchoolGrades: 9-12Distance: 2.4 mi
Schools provided by the listing agent
- Elementary: MTES
- Middle: Lake Harbor
- High: MHS
Source: GSREIN. This data may not be complete. We recommend contacting the local school district to confirm school assignments for this home.
Get a cash offer in 3 minutes
Find out how much your home could sell for in as little as 3 minutes with a no-obligation cash offer.
Estimated market value
$334,400
Get a cash offer in 3 minutes
Find out how much your home could sell for in as little as 3 minutes with a no-obligation cash offer.
Estimated market value
$334,400
- Louisiana
- Saint Tammany Parish
- Mandeville
- 70448
- 2244 America St
