Welcome to The Arboretum in West Ashley, this top floor, corner condo with beautiful pond and fountain views is move in ready. Elevator access takes you from the parking garage to the front door. From the moment you step inside, you are greeted by gleaming floors, elegant crown molding, fresh paint, and a bright, open floor plan that creates a peaceful and airy feel throughout the home.The kitchen is thoughtfully designed with granite countertops, a stylish tile backsplash, and sleek appliances, offering both beauty and functionality. It opens seamlessly to the dining area and living room, creating an ideal space for everyday living as well as entertaining. The unit comes with assigned covered parking space and storage unit next to parking space.Natural light fills the main living area and enhances the warm and welcoming atmosphere. From here, step onto the balcony to take in the gorgeous pond and fountain views. The primary bedroom provides a relaxing retreat with a spacious walk in closet and a private ensuite bath. A second bedroom also features a walk in closet and convenient ensuite access to the full bathroom, making it perfect for guests, a roommate, or a home office. A laundry room completes the interior layout and adds everyday practicality. This unit also offers valuable storage and parking conveniences, including a storage closet on the porch, a private storage area, and a designated parking space in the garage located directly beneath the building. Residents enjoy secure and comfortable building access with elevators, interior hallways, and fob entry. Life at The Arboretum includes access to excellent community amenities such as a clubhouse, fitness center, and swimming pool, all within a welcoming and pet friendly environment. Water and sewer is also included with the HOA fee. The location is equally appealing, just 1.3 miles from I-526 and Bon Secours St. Francis Hospital, less than six miles from downtown Charleston, under 7.5 miles from Charleston International Airport, James Island, and Johns Island, 15 miles from Folly Beach, and under 20 miles from Summerville. With its functional layout, desirable amenities, and outstanding West Ashley location, this condo offers a fantastic opportunity to enjoy easy living in one of the area's most convenient communities. Schedule your showing today and discover everything The Arboretum has to offer. *Some images have been virtually enhanced or staged. The furnishings and decor shown are for illustrative purposes only, and the actual property may appear different in person. *Sellers are updating property disclosure.
Closed
$315,000
2244 Ashley Crossing Dr Unit 531, Charleston, SC 29414
2beds
1,141sqft
Condominium
Built in 2008
-- sqft lot
$315,100 Zestimate®
$276/sqft
$1,886 Estimated rent
Home value
$315,100
$299,000 - $331,000
$1,886/mo
Zestimate® history
Owner options
List your home for rent
$1,886/mo
Rent Zestimate®
Find your next renter with Zillow Rental Manager. Plus, with online applications, you can quickly screen prospective tenants – for free.
$1,886/mo
Rent Zestimate®
Refinance and save
$1,822/mo
Est. payment
Refinancing to a lower rate could help reduce your monthly payments and save thousands over the life of the loan.
$1,822/mo
Est. payment
Explore your selling options
Work with a Zillow partner agent
Leverage their expertise and Zillow's premium Showcase listings to get your home seen by more buyers.
Get startedList with your own agent
Get your home in front of millions of buyers by listing it on Zillow.
Learn how to do itSell it yourself
Take full control of how buyers see your home on Zillow by listing For Sale by Owner (FSBO).
List your homeWhat's special
Swimming poolFresh paintSleek appliancesStylish tile backsplashBright open floor planAssigned covered parking spaceTop floor corner condo
Zillow last checked:
Listing updated:
Listed by:
Matt O'Neill Real Estate
Bought with:
Realty ONE Group Coastal
Source: CTMLS,MLS#: 26006992
Facts & features
Interior
Bedrooms & bathrooms
- Bedrooms: 2
- Bathrooms: 2
- Full bathrooms: 2
Rooms
- Room types: Living/Dining Combo, Laundry
Heating
- Central
Cooling
- Central Air
Appliances
- Laundry: Laundry Room
Features
- Ceiling - Smooth, High Ceilings, Walk-In Closet(s), Ceiling Fan(s)
- Flooring: Carpet, Ceramic Tile, Wood
- Has fireplace: No
Interior area
- Total structure area: 1,141
- Total interior livable area: 1,141 sqft
Property
Parking
- Parking features: Off Street
Features
- Levels: One
- Stories: 1
- Exterior features: Balcony
- Waterfront features: Pond
Details
- Additional structures: Storage
- Parcel number: 3090000318
Construction
Type & style
- Home type: Condo
- Property subtype: Condominium
- Attached to another structure: Yes
Materials
- Cement Siding
- Foundation: Raised
- Roof: Architectural
Condition
- New construction: No
- Year built: 2008
Utilities & green energy
- Sewer: Public Sewer
- Water: Public
- Utilities for property: Dominion Energy
Community & HOA
Community
- Features: Clubhouse, Elevators, Fitness Center, Pool, Trash
- Subdivision: Arboretum
Location
- Region: Charleston
Financial & listing details
- Price per square foot: $276/sqft
- Tax assessed value: $307,000
- Annual tax amount: $960
- Date on market: 3/12/2026
- Listing terms: Any
Price history
| Date | Event | Price |
|---|---|---|
| 6/30/2026 | Sold | $315,000-3.1%$276/sqft |
Source:  CTMLS #26006992 Report a problem CTMLS #26006992 Report a problem | ||
| 6/10/2026 | Pending sale | $325,000$285/sqft |
Source: CTMLS #26006992 Report a problem | ||
| 5/8/2026 | Price change | $325,000-1.5%$285/sqft |
Source: CTMLS #26006992 Report a problem | ||
| 3/12/2026 | Listed for sale | $330,000+79.3%$289/sqft |
Source: CTMLS #26006992 Report a problem | ||
| 10/26/2017 | Sold | $184,000-4.4%$161/sqft |
Source: CTMLS #17026058 Report a problem | ||
| 10/11/2017 | Pending sale | $192,500$169/sqft |
Source: The Boulevard Company, LLC #17026058 Report a problem | ||
| 9/23/2017 | Listed for sale | $192,500+17.4%$169/sqft |
Source: The Boulevard Company, LLC #17026058 Report a problem | ||
| 11/5/2009 | Sold | $164,000-3.5%$144/sqft |
Source: Public Record Report a problem | ||
| 12/2/2008 | Sold | $170,000$149/sqft |
Source: Public Record Report a problem | ||
Public tax history
| Year | Property taxes | Tax assessment |
|---|---|---|
| 2025 | $960 +9.5% | $9,070 +54% |
| 2024 | $877 +3.3% | $5,890 |
| 2023 | $849 +7.6% | $5,890 |
| 2022 | $789 -4.3% | $5,890 |
| 2021 | $824 -3.3% | $5,890 |
| 2020 | $852 | $5,890 +9.9% |
| 2019 | $852 | $5,360 -42.6% |
| 2017 | $852 -66.1% | $9,330 |
| 2016 | $2,518 +3.3% | $9,330 +50% |
| 2015 | $2,438 +179.8% | $6,220 |
| 2014 | $871 | -- |
| 2011 | $871 -5.3% | -- |
| 2010 | $920 -63.4% | $6,720 -34.2% |
| 2009 | $2,513 +739.6% | $10,210 +679.4% |
| 2008 | $299 | $1,310 |
Find assessor info on the county website
Neighborhood: 29414
Nearby homes
- $273,5001 bd1 ba841 sqft2244 Ashley Crossing Dr UNIT 334, Charleston, SC 29414Sold

- $280,0001 bd1 ba812 sqft2244 Ashley Crossing Dr UNIT 214, Charleston, SC 29414Sold

- $265,0001 bd1 ba812 sqft2244 Ashley Crossing Dr UNIT 314, Charleston, SC 29414Sold
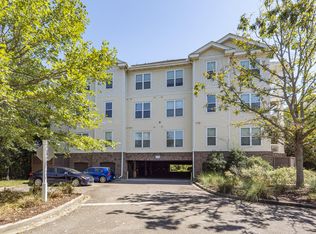
- $310,0002 bd2 ba1.1k sqft2244 Ashley Crossing Dr UNIT 316, Charleston, SC 29414Sold
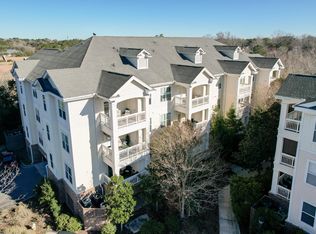
- $250,0001 bd1 ba896 sqft2244 Ashley Crossing Dr UNIT 224, Charleston, SC 29414Sold
- $254,0001 bd1 ba815 sqft2244 Ashley Crossing Dr UNIT 626, Charleston, SC 29414Sold
- $338,0002 bd2 ba1.3k sqft2244 Ashley Crossing Dr UNIT 125, Charleston, SC 29414Sold
- $334,9002 bd2 ba1.3k sqft2244 Ashley Crossing Dr UNIT 524, Charleston, SC 29414Sold
Nearby schools
GreatSchools rating
- 8/10Springfield Elementary SchoolGrades: PK-5Distance: 2.1 mi
- 4/10C. E. Williams Middle School For Creative & ScientGrades: 6-8Distance: 2.4 mi
- 7/10West Ashley High SchoolGrades: 9-12Distance: 2.3 mi
Schools provided by the listing agent
- Elementary: Springfield
- Middle: C E Williams
- High: West Ashley
Source: CTMLS. This data may not be complete. We recommend contacting the local school district to confirm school assignments for this home.
Get a cash offer in 3 minutes
Find out how much your home could sell for in as little as 3 minutes with a no-obligation cash offer.
Estimated market value
$315,100
Get a cash offer in 3 minutes
Find out how much your home could sell for in as little as 3 minutes with a no-obligation cash offer.
Estimated market value
$315,100
- South Carolina
- Charleston County
- Charleston
- 29414
- 2244 Ashley Crossing Dr Unit 531
Nearby cities
Nearby neighborhoods
Nearby zip codes
Other Charleston Topics
