Skip main navigation
Closed
  • Listed by: Keller Williams Realty West • Lori A Dillick • 314-313-9672
    Bought with: EXP Realty, LLC
    Price Unknown

    2244 Canyonlands Dr APT F, Maryland Heights, MO 63043

    3beds
    1,442sqft
    Condominium
    Built in 1986
    -- sqft lot
    $228,900 Zestimate®
    $--/sqft
    $1,837 Estimated rent

    Home value

    $228,900

    $217,000 - $240,000

    $1,837/mo

    Zestimate® history
    Loading
    Loading...

    Owner options

    List your home for rent

    $1,837/mo

    Rent Zestimate®

    Find your next renter with Zillow Rental Manager. Plus, with online applications, you can quickly screen prospective tenants – for free.

    Learn more

    $1,837/mo

    Rent Zestimate®

    Refinance and save

    $470/mo

    Est. payment

    Refinancing to a lower rate could help reduce your monthly payments and save thousands over the life of the loan.

    See today's rates

    $470/mo

    Est. payment

    Explore your selling options

    Work with a Zillow partner agent

    Leverage their expertise and Zillow's premium Showcase listings to get your home seen by more buyers.

    Get started

    List with your own agent

    Get your home in front of millions of buyers by listing it on Zillow.

    Learn how to do it

    Sell it yourself

    Take full control of how buyers see your home on Zillow by listing For Sale by Owner (FSBO).

    List your home

    What's special

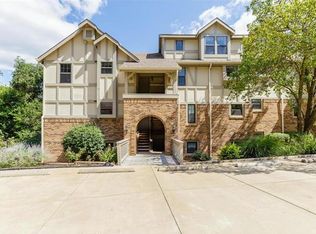
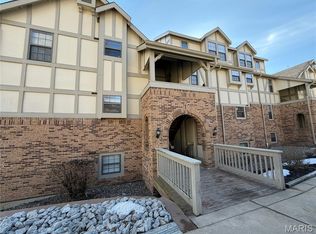
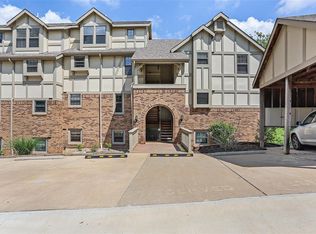
    This 1442 sq ft, 1.5 story unit has been gutted and redone with all of today's most desired features From the moment you enter the two-story foyer you know this one is "TOP OF THE LINE" It's the largest plan offered in the complex, includes a private garage and the swimming pool is right across the street, not to mention you are within walking distance to Creve Coeur Park and everything it has to offer. Inside, you will find new, richly stained wood veneer flooring throughout, lots of fresh paint in today's most popular colors, new kitchen cabinets, countertops, and appliances. A two-story great rm with soaring ceiling, a corner wood-burning fireplace, and slider door to the deck and greenspace galore. There's a main floor master bedroom plus 2 additional bedrooms upstairs. Both full bathrooms have been completely updated. This home is move-in ready and the code compliance is approved and ready for the new owner. Location: Upper Level

    Zillow last checked:

    Listing updated:

    Listed by:

    Lori A Dillick 314-313-9672,

    Keller Williams Realty West

    Bought with:

    Stephanie E Fobian, 2019018665

    EXP Realty, LLC

    Source: MARIS,MLS#: 24016841MLS LogoOriginating MLS: St. Charles County Association of REALTORS

    Facts & features

    Interior

    Bedrooms & bathrooms
    • Bedrooms: 3
    • Bathrooms: 2
    • Full bathrooms: 2
    • Main level bathrooms: 1
    • Main level bedrooms: 1
    Primary bedroom
    • Features: Floor Covering: Wood Veneer, Wall Covering: Some
    • Level: Upper
    • Area: 144
    • Dimensions: 12x12
    Bedroom
    • Features: Floor Covering: Wood Veneer, Wall Covering: Some
    • Level: Upper
    • Area: 120
    • Dimensions: 12x10
    Bedroom
    • Features: Floor Covering: Wood Veneer, Wall Covering: Some
    • Level: Upper
    • Area: 120
    • Dimensions: 12x10
    Breakfast room
    • Features: Floor Covering: Wood Veneer, Wall Covering: Some
    • Level: Main
    • Area: 117
    • Dimensions: 13x9
    Great room
    • Features: Floor Covering: Wood Veneer, Wall Covering: Some
    • Level: Main
    • Area: 195
    • Dimensions: 15x13
    Kitchen
    • Features: Floor Covering: Wood Veneer, Wall Covering: Some
    • Level: Main
    • Area: 117
    • Dimensions: 13x9
    Heating
    • Electric, Forced Air
    Cooling
    • Central Air, Electric
    Appliances
    • Included: Electric Water Heater, Dishwasher, Disposal, Microwave, Electric Range, Electric Oven
    • Laundry: In Unit, Main Level
    Features
    • Breakfast Bar, Breakfast Room, Custom Cabinetry, Solid Surface Countertop(s), High Speed Internet, Kitchen/Dining Room Combo, Open Floorplan, Special Millwork, Two Story Entrance Foyer
    • Doors: Panel Door(s), Sliding Doors
    • Windows: Window Treatments, Tilt-In Windows
    • Basement: None
    • Number of fireplaces: 1
    • Fireplace features: Great Room, Wood Burning
    Interior area
    • Total structure area: 1,442
    • Total interior livable area: 1,442 sqft
    • Finished area above ground: 1,442
    • Finished area below ground: 0

    Property

    Parking
    • Total spaces: 1
    • Parking features: Additional Parking, Detached, Garage, Garage Door Opener, Guest
    • Garage spaces: 1
    Features
    • Levels: One and One Half
    • Patio & porch: Deck
    • Pool features: In Ground
    Lot
    • Size: 7,187 Square Feet
    • Features: Near Public Transit, Adjoins Wooded Area
    Details
    • Parcel number: 13P340693
    • Special conditions: Standard

    Construction

    Type & style
    • Home type: Condo
    • Architectural style: Ranch/2 story,Other,Traditional
    • Property subtype: Condominium
    Materials
    • Brick Veneer, Other
    Condition
    • Year built: 1986

    Utilities & green energy

    • Sewer: Public Sewer
    • Water: Public

    Community & HOA

    Community
    • Security: Security Lights, Smoke Detector(s)
    • Subdivision: Parkside Condo
    HOA
    • Services included: Insurance, Maintenance Grounds, Pool, Sewer, Snow Removal, Trash, Water
    • HOA fee: $470 monthly
    Location
    • Region: Maryland Heights

    Financial & listing details

    • Tax assessed value: $227,500
    • Annual tax amount: $2,314
    • Date on market: 3/23/2024
    • Cumulative days on market: 31 days
    • Listing terms: Cash,Conventional,Other
    • Ownership: Private

    Price history

    DateEventPrice
    5/13/2024Sold--
    Source: MARIS #24016841 Report a problem
    4/23/2024Pending sale$235,000$163/sqft
    Source: MARIS #24016841 Report a problem
    4/15/2024Price change$235,000-2.1%$163/sqft
    Source: MARIS #24016841 Report a problem
    3/23/2024Listed for sale$240,000+81.1%$166/sqft
    Source: MARIS #24016841 Report a problem
    7/10/2018Sold--
    Source: MARIS #18034670 Report a problem
    5/9/2018Pending sale$132,500$92/sqft
    Source: Red Key Realty St. Louis #18034670 Report a problem
    5/1/2018Listed for sale$132,500$92/sqft
    Source: Red Key Realty St. Louis #18034670 Report a problem

    Public tax history

    YearProperty taxesTax assessment
    2025$2,878 +23.2%$43,230 +30.4%
    2024$2,337 +1%$33,160
    2023$2,314 +5.1%$33,160 +14.9%
    2022$2,202 -1%$28,860
    2021$2,224 +13.1%$28,860 +12%
    2020$1,967 +7.5%$25,770
    2019$1,829 $25,770 +15.1%
    2018$1,829 $22,380
    2017$1,829 +1.1%$22,380 +3.9%
    2016$1,809 -0.9%$21,530
    2015$1,825 $21,530 -4.6%
    2014$1,825 +0%$22,560
    2013$1,825 $22,560 -7.8%
    2012-- $24,460
    2011-- $24,460 -13.9%
    2010$2,034 +5.6%$28,410
    2009$1,927 +6.6%$28,410 +1.7%
    2008$1,808 +8.2%$27,930
    2007$1,671 $27,930 +14.1%
    2006$1,671 -0.8%$24,470
    2005$1,685 +28.1%$24,470 +28.5%
    2003$1,316 +1.4%$19,040 -0.1%
    2002$1,298 +14.6%$19,050
    2001$1,133 $19,050
    Find assessor info on the county website

    Neighborhood: 63043

    Nearby schools

    GreatSchools rating
    Schools provided by the listing agent
    • Elementary: Rose Acres Elem.
    • Middle: Holman Middle
    • High: Pattonville Sr. High

    Source: MARIS. This data may not be complete. We recommend contacting the local school district to confirm school assignments for this home.

    Get a cash offer in 3 minutes
    Find out how much your home could sell for in as little as 3 minutes with a no-obligation cash offer.
    Estimated market value
    $228,900
    Get a cash offer in 3 minutes
    Find out how much your home could sell for in as little as 3 minutes with a no-obligation cash offer.
    Estimated market value
    $228,900