Skip main navigation
Off market
  • $718,600

    2244 Cherokee Dr, Westminster, MD 21157

    4beds
    3,872sqft
    Detached
    Built in 2002
    1.03 Acres Lot
    $718,600 Zestimate®
    $186/sqft
    $4,073 Estimated rent

    Home value

    $718,600

    $683,000 - $755,000

    $4,073/mo

    Zestimate® history
    Loading
    Loading...

    Owner options

    List your home for rent

    $4,073/mo

    Rent Zestimate®

    Find your next renter with Zillow Rental Manager. Plus, with online applications, you can quickly screen prospective tenants – for free.

    Learn more

    $4,073/mo

    Rent Zestimate®

    Refinance and save

    $4,340/mo

    Est. payment

    Refinancing to a lower rate could help reduce your monthly payments and save thousands over the life of the loan.

    See today's rates

    $4,340/mo

    Est. payment

    Explore your selling options

    Work with a Zillow partner agent

    Leverage their expertise and Zillow's premium Showcase listings to get your home seen by more buyers.

    Get started

    List with your own agent

    Get your home in front of millions of buyers by listing it on Zillow.

    Learn how to do it

    Sell it yourself

    Take full control of how buyers see your home on Zillow by listing For Sale by Owner (FSBO).

    List your home

    What's special

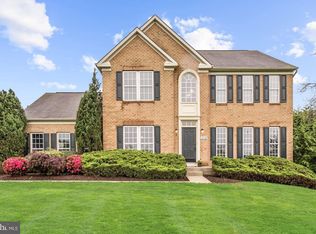
    Welcome home to this stately brick front Colonial with covered Portico balcony at front porch. The wide center hall entry Foyer has rich hardwood flooring. There are glass pane French doors that open to a large Office with new plush carpeting. On the opposite side of foyer is a lovely formal Dining Room with chair rail and crown molding. Light filled rooms and open floor plan leads to a recently updated Gourmet Kitchen that is the envy of anyone who enters the home! Stainless steel appliances with a new refrigerator, new convection microwave oven, and new stainless steel gas stove with a griddle accessory is included! There are gorgeous new granite counters that also top a center island with a breakfast bar. Enjoy your coffee in the sun-drenched Morning Room with vaulted ceiling off the Kitchen which is a perfect spot for casual dining! In warm weather the large deck offers a private setting to relax or dine al fresco. The gazebo complete with electric offers even more outdoor living space. For those cold winter nights, the gas burning stone fireplace with raised hearth warms the entire area in Family Room open to Kitchen. The Laundry Room has a brand new washer & dryer, and there is a Powder Room on the main level. Furnace has air purifier for allergy free environment. This fine property offers all the amenities you expect~ Designer ceramic tile! Huge owner's suite and private Luxe Bathroom! All four bedrooms on upper level with second full hall Bathroom! New carpeting throughout! Lower level with a huge Recreation Room, a Half Bath, and a level walkout! Lush landscaping and tall evergreens for privacy! Extra parking/expanded driveway was sealed! Super location in the Sun Valley Community with easy access to commuter routes just minutes from Mount Airy! Make this your dream home today!

    This property is off market, which means it's not currently listed for sale or rent on Zillow. This may be different from what's available on other websites or public sources.

    Facts & features

    Interior

    Bedrooms & bathrooms
    • Bedrooms: 4
    • Bathrooms: 4
    • Full bathrooms: 2
    • 1/2 bathrooms: 2
    Heating
    • Forced air
    Cooling
    • Central
    Appliances
    • Included: Dishwasher, Dryer, Garbage disposal
    Features
    • Kitchen Island, Pantry, Recessed Lighting, Walk-In Closet(s), Dining Area, Crown Molding, Open Floorplan, Formal/Separate Dining Room, Master Bath(s), Breakfast Area, Kitchen - Gourmet, Family Room Off Kitchen, Chair Railings
    • Flooring: Carpet, Hardwood
    • Basement: Finished
    • Has fireplace: Yes
    Interior area
    • Total interior livable area: 3,872 sqft
    • Finished area below ground: 1350

    Property

    Parking
    • Total spaces: 5
    • Parking features: Garage - Attached
    Features
    • Exterior features: Brick
    Lot
    • Size: 1.03 Acres
    Details
    • Parcel number: 09032754
    • Special conditions: Standard

    Construction

    Type & style
    • Home type: SingleFamily
    • Architectural style: Conventional
    • Property subtype: Detached
    Materials
    • Roof: Other
    Condition
    • Year built: 2002

    Community & HOA

    Location
    • Region: Westminster

    Financial & listing details

    • Price per square foot: $186/sqft
    • Tax assessed value: $565,933
    • Annual tax amount: $6,455

    Price history

    DateEventPrice
    4/27/2020Sold$530,000+1%$137/sqft
    Source: Public Record Report a problem
    3/3/2020Pending sale$525,000$136/sqft
    Source: Keller Williams Realty Centre #MDCR193648 Report a problem
    11/25/2019Price change$525,000-0.8%$136/sqft
    Source: Northrop Realty, A Long & Foster Company #MDCR192266 Report a problem
    10/3/2019Price change$529,000-1.1%$137/sqft
    Source: Northrop Realty, A Long & Foster Company #MDCR192266 Report a problem
    9/3/2019Price change$535,000-0.9%$138/sqft
    Source: Northrop Realty, A Long & Foster Company #MDCR192266 Report a problem
    8/26/2019Price change$539,990-0.9%$139/sqft
    Source: Northrop Realty, A Long & Foster Company #MDCR192266 Report a problem
    8/8/2019Listed for sale$545,000+0.9%$141/sqft
    Source: Northrop Realty, A Long & Foster Company #MDCR190204 Report a problem
    3/6/2019Listing removed$539,990$139/sqft
    Source: Northrop Realty, A Long & Foster Company #MDCR153944 Report a problem
    2/6/2019Price change$539,990-1.8%$139/sqft
    Source: Northrop Realty, A Long & Foster Company #MDCR153944 Report a problem
    11/26/2018Price change$549,999-4.3%$142/sqft
    Source: Northrop Realty, A Long & Foster Company #MDCR153944 Report a problem
    11/9/2018Listed for sale$574,999+64%$149/sqft
    Source: Northrop Realty, A Long & Foster Company #1010004484 Report a problem
    5/8/2002Sold$350,590$91/sqft
    Source: Public Record Report a problem

    Public tax history

    YearProperty taxesTax assessment
    2025$6,455 +8.8%$565,933 +7.8%
    2024$5,931 +6.9%$524,900 +6.9%
    2023$5,551 +7.4%$491,200 -6.4%
    2022$5,170 +8%$524,900 +23.9%
    2021$4,789 +1.7%$423,800 +1.7%
    2020$4,707 +1.8%$416,567 -1.7%
    2019$4,625 +1.8%$423,800 +5.4%
    2018$4,544 $402,100
    2017$4,544 $402,100
    2016-- $402,100 -1.2%
    2015-- $407,000 +0.3%
    2014-- $405,767 +0.3%
    2013-- $404,533 +0.3%
    2012-- $403,300
    2011-- $403,300
    2010-- $403,300 -27.5%
    2009-- $555,900 +14.5%
    2008-- $485,320 +17%
    2007-- $414,740 +20.5%
    2006-- $344,160 +6.1%
    2005-- $324,342 +6.5%
    2004-- $304,526 +7%
    2003-- $284,710 +2%
    2002-- $279,172 +740.5%
    2001-- $33,216
    Find assessor info on the county website

    Neighborhood: 21157

    Nearby schools

    GreatSchools rating
    Schools provided by the listing agent
    • Elementary: WINFIELD
    • Middle: MT AIRY
    • High: SOUTH CARROLL
    • District: CARROLL COUNTY PUBLIC SCHOOLS

    Source: The MLS. This data may not be complete. We recommend contacting the local school district to confirm school assignments for this home.

    Get a cash offer in 3 minutes
    Find out how much your home could sell for in as little as 3 minutes with a no-obligation cash offer.
    Estimated market value
    $718,600
    Get a cash offer in 3 minutes
    Find out how much your home could sell for in as little as 3 minutes with a no-obligation cash offer.
    Estimated market value
    $718,600